

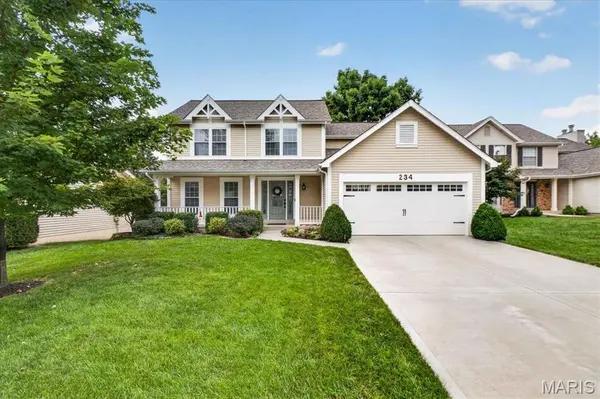



4 Beds
3 Baths
1,896 SqFt
4 Beds
3 Baths
1,896 SqFt
Key Details
Property Type Single Family Home
Sub Type Single Family Residence
Listing Status Active
Purchase Type For Sale
Square Footage 1,896 sqft
Price per Sqft $242
Subdivision Westridge Parc
MLS Listing ID 26060923
Style Traditional
Bedrooms 4
Full Baths 2
Half Baths 1
HOA Fees $175/ann
Year Built 1988
Annual Tax Amount $4,562
Lot Size 6,969 Sqft
Acres 0.16
Property Sub-Type Single Family Residence
Property Description
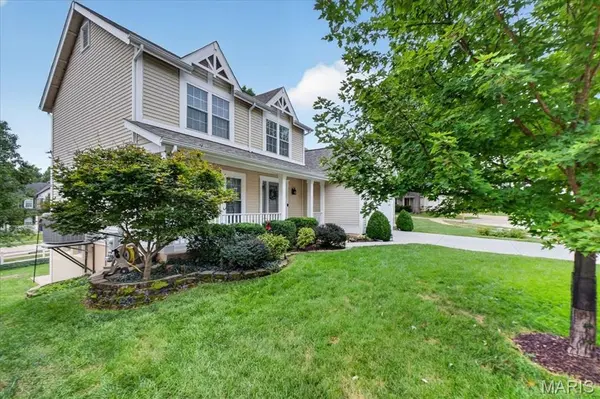
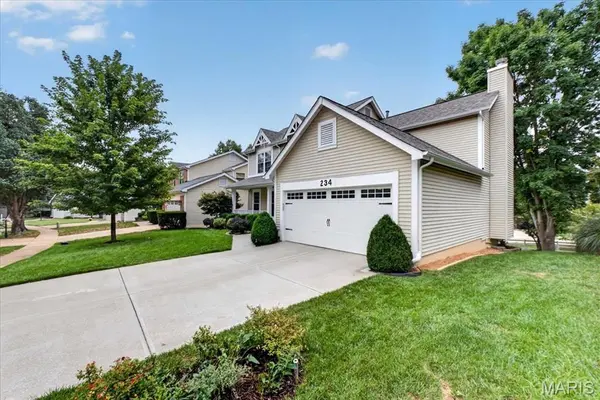
Step outside and you'll appreciate the beautiful landscaping and peaceful setting. A deck off the main level and a patio just outside the walk-out lower level provide inviting spaces to enjoy the outdoors and take in the beautifully landscaped surroundings. The setting is especially appealing, with the street behind the home being a quiet dead-end street that leads to a tucked away, charming little neighborhood park. With homes only lining one side of the street behind 234 Westridge Parc Lane, there are no homes directly backing to the property; this unique setting adds a wonderful sense of openness, privacy, and access to a quiet green space.
Well cared for, nicely updated, and set in a location that's hard to replicate, 234 Westridge Parc Lane is ready to welcome its next owner home.
Location
State MO
County St. Louis
Area 348 - Marquette
Rooms
Basement 8 ft + Pour, Partially Finished
Interior
Interior Features Breakfast Room, Entrance Foyer, Open Floorplan, Pantry, Separate Dining, Walk-In Closet(s)
Heating Forced Air, Natural Gas
Cooling Ceiling Fan(s), Central Air, Electric
Flooring Hardwood
Fireplaces Number 1
Fireplaces Type Family Room
Fireplace Y
Appliance ENERGY STAR Qualified Appliances, Stainless Steel Appliance(s), Dishwasher, Disposal, Ice Maker, Microwave, Oven, Refrigerator, Water Heater
Laundry In Basement
Exterior
Parking Features true
Garage Spaces 2.0
Utilities Available Underground Utilities
Amenities Available Common Ground
View Y/N No
Roof Type Composition
Building
Lot Description Back Yard, Landscaped
Story 2
Sewer Public Sewer
Water Public
Level or Stories Two
Structure Type Vinyl Siding
Schools
Elementary Schools Ballwin Elem.
Middle Schools Selvidge Middle
High Schools Marquette Sr. High
School District Rockwood R-Vi
Others
HOA Fee Include Common Area Maintenance
Acceptable Financing Cash, Conventional, FHA, VA Loan
Listing Terms Cash, Conventional, FHA, VA Loan
Special Listing Condition Standard
Nearby Locations
"My job is to find and attract mastery-based agents to the office, protect the culture, and make sure everyone is happy! "