




3 Beds
2 Baths
2,084 SqFt
3 Beds
2 Baths
2,084 SqFt
Key Details
Property Type Single Family Home
Sub Type Single Family Residence
Listing Status Active
Purchase Type For Sale
Square Footage 2,084 sqft
Price per Sqft $112
Subdivision St Ann Hills 5Th Add
MLS Listing ID 26061461
Style Ranch
Bedrooms 3
Full Baths 2
Year Built 1954
Annual Tax Amount $3,384
Lot Size 6,263 Sqft
Acres 0.1438
Property Sub-Type Single Family Residence
Property Description
### MLS Listing Description
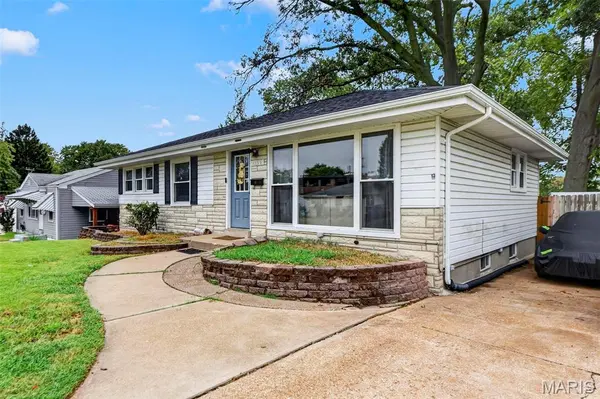
Welcome home to this spacious **3-bedroom, 2-full-bath St. Ann gem** offering more room than meets the eye! With approximately **1,284 sq. ft. on the main level PLUS nearly 800 sq. ft. of finished lower-level space**, there's plenty of room to spread out, entertain and make this home your own.
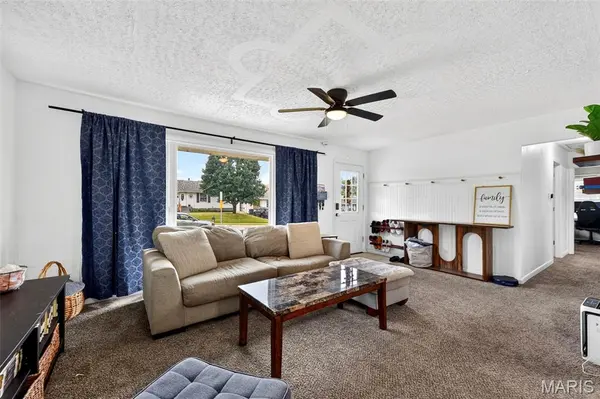
Step inside to a bright, open living and dining area with great natural light and an easy flow into the updated kitchen featuring **white cabinetry, stainless steel appliances and generous counter and storage space**. Just off the kitchen is an additional family room featuring a **brick fireplace, stylish accent wall and access to the backyard**. Use it as a cozy family room, home office, den or flex space—the choice is yours!
Three bedrooms and a full bath complete the main level, but the space doesn't stop there. Head downstairs to a **fully finished lower level offering approximately 800 sq. ft. of additional usable space**, including a second full bathroom, bonus room and a large open recreation area with plenty of possibilities for movie nights, a game room, workout space, guest area and more.
Outside, enjoy a **fully fenced backyard**, private driveway and space to relax or entertain. Add in a **newer roof, well-maintained major systems** and a convenient location, and this home checks all the boxes.
Located in the **Ritenour School District** with quick access to major highways, shopping, grocery stores, restaurants and everyday conveniences.
**Space, versatility, updates and location—all wrapped into one! This St. Ann home is ready for its new owners to move in and make it HOME.**
Location
State MO
County St. Louis
Area 91 - Ritenour
Rooms
Basement 8 ft + Pour
Main Level Bedrooms 3
Interior
Heating Forced Air
Cooling Ceiling Fan(s), Central Air
Fireplace N
Exterior
Parking Features false
Utilities Available Cable Available
View Y/N No
Roof Type Architectural Shingle
Building
Lot Description Back Yard, Level
Story 1
Sewer Public Sewer
Water Community
Level or Stories One
Structure Type Vinyl Siding
Schools
Elementary Schools Buder Elem.
Middle Schools Hoech Middle
High Schools Ritenour Sr. High
School District Ritenour
Others
Acceptable Financing Cash, Conventional, FHA, VA Loan
Listing Terms Cash, Conventional, FHA, VA Loan
Special Listing Condition Standard
Nearby Locations
"My job is to find and attract mastery-based agents to the office, protect the culture, and make sure everyone is happy! "