




4 Beds
3 Baths
2,828 SqFt
4 Beds
3 Baths
2,828 SqFt
Key Details
Property Type Single Family Home
Sub Type Single Family Residence
Listing Status Active
Purchase Type For Sale
Square Footage 2,828 sqft
Price per Sqft $203
Subdivision Meadows Of Whispering Oaks
MLS Listing ID 26061351
Style Craftsman
Bedrooms 4
Full Baths 3
HOA Fees $575/ann
Year Built 2026
Annual Tax Amount $102
Lot Size 0.900 Acres
Acres 0.9
Property Sub-Type Single Family Residence
Property Description
Inside, you'll love the open floor plan, with cozy fireplace in the living room, spacious kitchen with a large center island, granite countertops, and custom cabinetry. The main level features three bedrooms, while the finished basement adds even more flexibility with an additional bedroom, full bathroom, second living area, bonus room, unfinished storage, and a John Deere room.
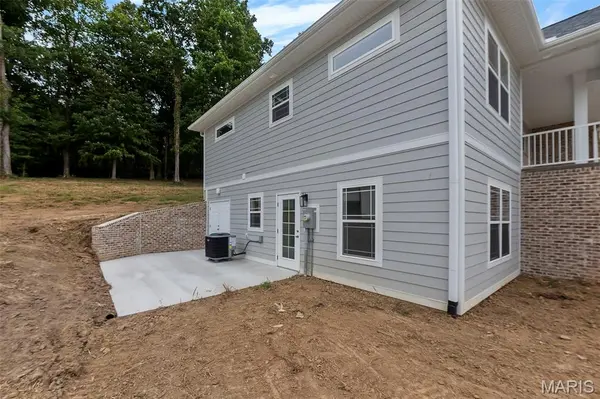
The basement layout is especially versatile and would work well for extended family, guests, or an additional live-in space. With its exterior basement access, there is also potential to easily add a driveway directly to the lower level.
Step outside to enjoy the covered patio and private backyard with a tree line behind the home, creating a relaxing place to unwind or entertain. With quality finishes, a flexible layout, and a great location, this home offers the best of new construction with room for everyone.
Location
State MO
County Cape Girardeau
Rooms
Basement Bathroom, Partially Finished, Interior Entry, Storage Space, Walk-Out Access
Main Level Bedrooms 3
Interior
Heating Forced Air
Cooling Central Air
Fireplaces Number 1
Fireplaces Type Family Room
Fireplace Y
Appliance Stainless Steel Appliance(s), Dishwasher, Microwave, Electric Oven
Exterior
Parking Features true
Garage Spaces 2.0
Fence None
Utilities Available Sewer Connected, Water Connected
Amenities Available None
View Y/N No
Building
Lot Description Few Trees
Story 1
Sewer Public Sewer
Water Public
Level or Stories One
Structure Type Brick,Vinyl Siding
Schools
Elementary Schools East Elem.
Middle Schools Jackson Russell Hawkins Jr High
High Schools Jackson Sr. High
School District Jackson R-Ii
Others
HOA Fee Include Maintenance Parking/Roads
Acceptable Financing Cash, Conventional, FHA, VA Loan
Listing Terms Cash, Conventional, FHA, VA Loan
Special Listing Condition Standard
Nearby Locations
"My job is to find and attract mastery-based agents to the office, protect the culture, and make sure everyone is happy! "