
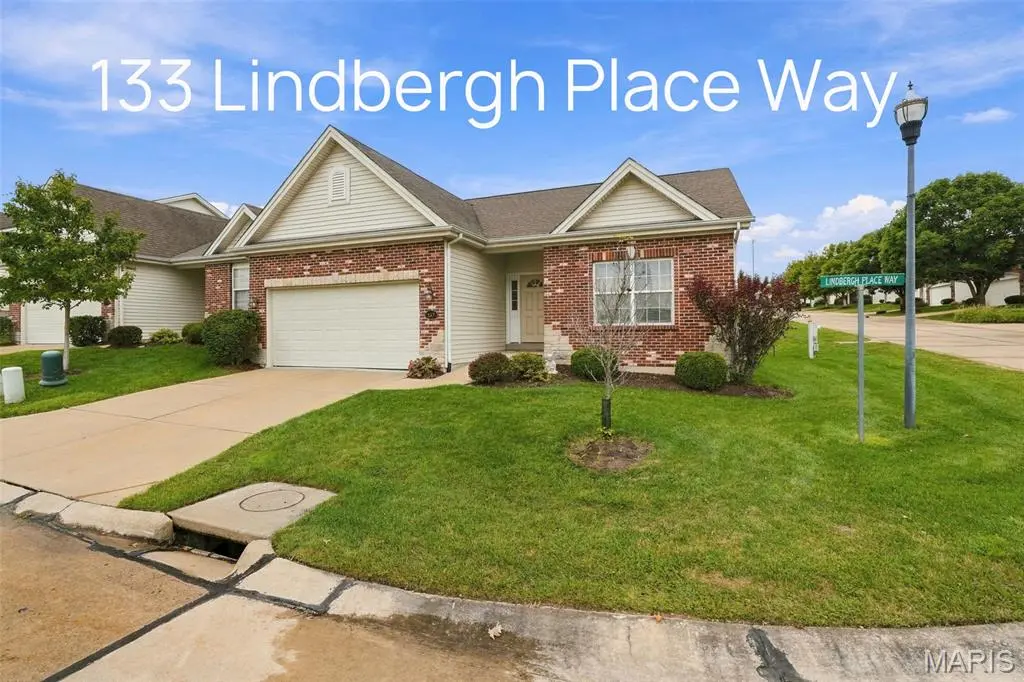



3 Beds
3 Baths
2,644 SqFt
3 Beds
3 Baths
2,644 SqFt
Key Details
Property Type Single Family Home
Sub Type Villa
Listing Status Active
Purchase Type For Sale
Square Footage 2,644 sqft
Price per Sqft $160
Subdivision Villas At Lindbergh Place Two
MLS Listing ID 26061133
Style Other,Traditional
Bedrooms 3
Full Baths 3
HOA Fees $300/mo
Year Built 2013
Annual Tax Amount $5,107
Lot Size 6,272 Sqft
Acres 0.144
Property Sub-Type Villa
Property Description
The main level features a spacious living and dining area that flows seamlessly into the inviting eat-in kitchen. Professionally designed, the kitchen showcases 42-inch dark cabinetry, sleek black Whirlpool appliances, and plenty of workspace and storage. Sliding glass doors provide easy access to the composite deck, creating a wonderful space for relaxing or entertaining outdoors.
The main-floor primary suite offers convenience and privacy, complemented by a main-floor laundry room for truly easy living. Beautiful modern flooring and carefully selected finishes add a contemporary feel throughout the home.
This unit CAN be a long-term rental, most recent rental income was $2850.00 per month.
Professional photos coming soon.
The finished lower level expands the living space with a generous family room, perfect for movie nights, gatherings, or entertaining. A third bedroom with a walk-in closet and full bath provides an ideal private suite for guests, family members, or flexible living needs.
Additional features include a two-car garage, abundant storage, an in-ground sprinkler system, low-maintenance living, and numerous builder upgrades. With its exceptional location, stylish updates, spacious layout, and desirable amenities, this villa offers an outstanding opportunity to enjoy comfortable, modern living in a secure gated community.
Location
State MO
County St. Louis
Area 76 - Pattonville
Rooms
Basement Bathroom, Egress Window, Partially Finished, Sleeping Area
Main Level Bedrooms 2
Interior
Heating Forced Air, Gas
Cooling Central Air
Flooring Carpet, Luxury Vinyl, Tile
Fireplace N
Appliance Stainless Steel Appliance(s), Dishwasher, Microwave, Range, Range Hood, Refrigerator
Laundry Main Level
Exterior
Parking Features true
Garage Spaces 2.0
Utilities Available Cable Available, Electricity Connected, Natural Gas Connected, Phone Available, Sewer Connected, Water Connected
Amenities Available Common Ground
View Y/N No
Building
Lot Description Corner Lot, Sprinklers In Front, Sprinklers In Rear
Story 1
Sewer Public Sewer
Water Public
Level or Stories One
Structure Type Brick Veneer,Vinyl Siding
Schools
Elementary Schools Willow Brook Elem.
Middle Schools Pattonville Heights Middle
High Schools Pattonville Sr. High
School District Pattonville R-Iii
Others
HOA Fee Include Maintenance Grounds,Maintenance Parking/Roads,Common Area Maintenance,Management,Sewer,Snow Removal,Trash
Acceptable Financing Cash, Conventional, FHA, VA Loan
Listing Terms Cash, Conventional, FHA, VA Loan
Special Listing Condition Standard
Nearby Locations
"My job is to find and attract mastery-based agents to the office, protect the culture, and make sure everyone is happy! "