



3 Beds
1 Bath
1,380 SqFt
3 Beds
1 Bath
1,380 SqFt
Key Details
Property Type Single Family Home
Sub Type Single Family Residence
Listing Status Coming Soon
Purchase Type For Sale
Square Footage 1,380 sqft
Price per Sqft $181
Subdivision Not In A Subdivision
MLS Listing ID 26061410
Style Ranch
Bedrooms 3
Full Baths 1
Year Built 1968
Annual Tax Amount $3,817
Lot Size 0.570 Acres
Acres 0.57
Lot Dimensions 24,829 sqft
Property Sub-Type Single Family Residence
Property Description
Inside, the home features updated paint and new flooring throughout, completed in 2025. The inviting kitchen offers white cabinetry, distinctive concrete countertops, and new KitchenAid appliances. The bathroom was beautifully refinished in 2024 and features a deep soaking tub with glass shower door, double-sink vanity, and tile flooring.
Major updates provide added peace of mind, including a new upgraded shingle roof in 2024, fully warrantied solar panels and a new energy-efficient HVAC system with heat pump and air scrubber installed in 2025 by Ernst Heating and Cooling. The home has been thoughtfully maintained and offers a move-in-ready feel throughout.
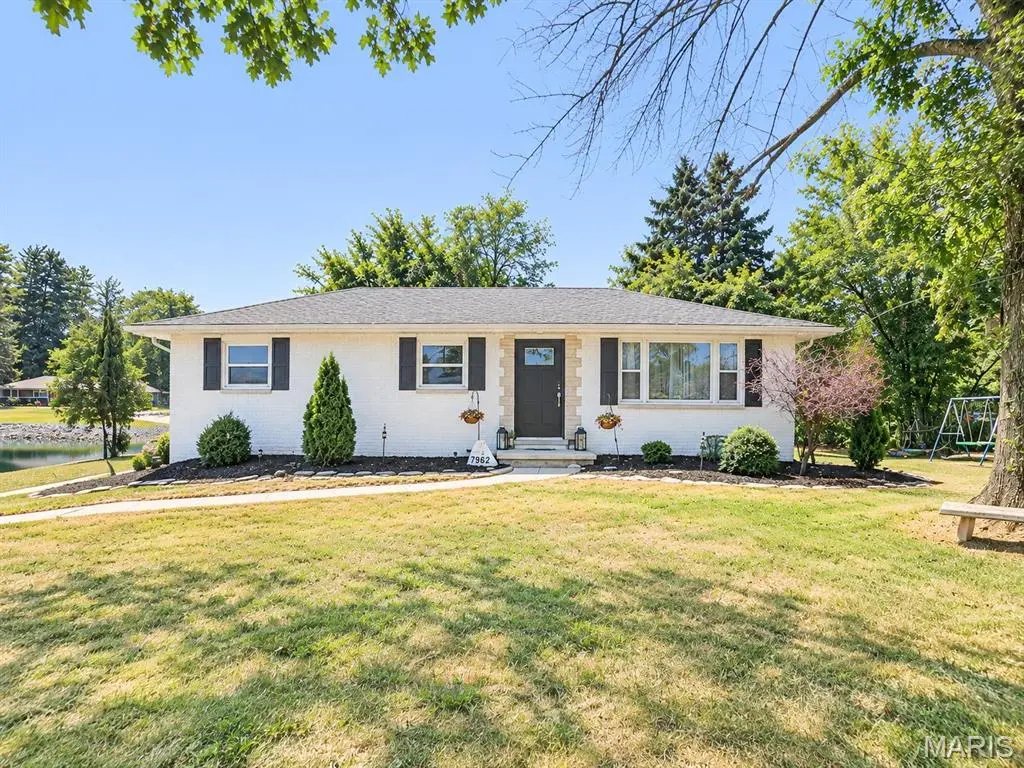
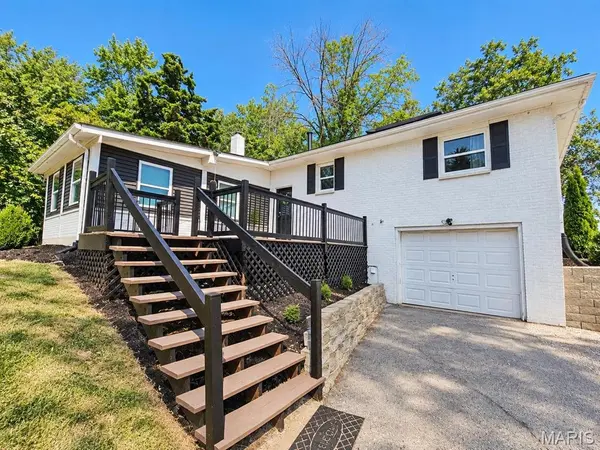
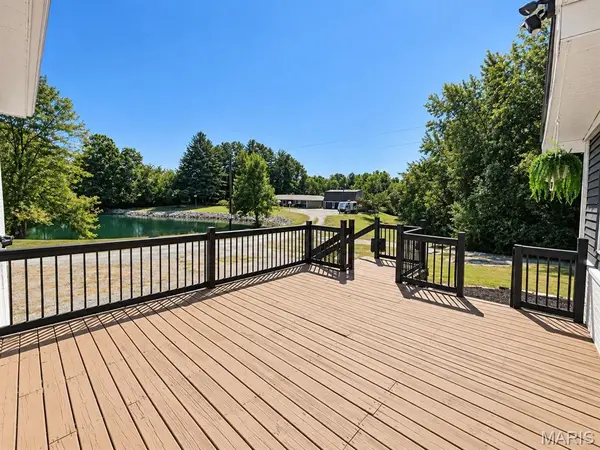
Enjoy the spacious lot and serene wooded setting from the freshly painted deck or take advantage of the generous outdoor space. With its combination of recent updates, attractive finishes, ample parking, and peaceful surroundings, this home is ready for its next owner! Buyer and buyers agent to verify all MLS data. Agent owned.
Location
State IL
County Madison
Rooms
Basement 8 ft + Pour
Main Level Bedrooms 3
Interior
Interior Features Ceiling Fan(s), Chandelier, Double Vanity, Eat-in Kitchen, High Speed Internet, Kitchen/Dining Room Combo, Soaking Tub, Workshop/Hobby Area
Heating Heat Pump
Cooling Ceiling Fan(s), Central Air
Flooring Laminate
Fireplace N
Appliance Stainless Steel Appliance(s), ENERGY STAR Qualified Dishwasher, Microwave, Free-Standing Gas Oven, ENERGY STAR Qualified Refrigerator, Gas Water Heater
Laundry In Basement
Exterior
Exterior Feature Entry Steps/Stairs
Parking Features true
Garage Spaces 1.0
Fence Electric
Utilities Available Electricity Available, Natural Gas Available, Water Available
View Y/N Yes
View Pond, Rural, Trees/Woods
Roof Type Architectural Shingle
Private Pool false
Building
Lot Description Few Trees, Gentle Sloping, Landscaped
Story 1
Sewer Aerobic Septic
Water Public
Level or Stories One
Structure Type Brick Veneer
Schools
Elementary Schools Edwardsville Dist 7
Middle Schools Edwardsville Dist 7
High Schools Edwardsville
School District Edwardsville Dist 7
Others
Acceptable Financing Conventional, FHA, USDA, VA Loan
Listing Terms Conventional, FHA, USDA, VA Loan
Special Listing Condition Standard
Nearby Locations
"My job is to find and attract mastery-based agents to the office, protect the culture, and make sure everyone is happy! "