



4 Beds
4 Baths
2,988 SqFt
4 Beds
4 Baths
2,988 SqFt
Key Details
Property Type Single Family Home
Sub Type Single Family Residence
Listing Status Active
Purchase Type For Sale
Square Footage 2,988 sqft
Price per Sqft $165
Subdivision Bay Oaks #2
MLS Listing ID 26061232
Style Traditional
Bedrooms 4
Full Baths 2
Half Baths 2
HOA Fees $835/ann
Year Built 1989
Annual Tax Amount $4,862
Lot Size 0.350 Acres
Acres 0.35
Property Sub-Type Single Family Residence
Property Description
The kitchen serves as the heart of the home, featuring well-maintained cabinetry, modern appliances, and an elegant, open design that keeps everyone connected. It transitions seamlessly into the family room, creating a comfortable space perfect for movie nights, conversations, or unwinding after a long day. Clean finishes, tasteful updates, and durable materials give the home a polished look while ensuring easy maintenance — ideal for households that appreciate both style and practicality.
Upstairs, you'll find generously sized bedrooms that offer privacy and flexibility for children, guests, or a dedicated home office. The primary suite provides a serene retreat with its own bathroom, abundant closet space, and an elegant feel that enhances everyday comfort. Additional bonus areas throughout the home offer options for storage, work, or recreation, adapting effortlessly to today's evolving lifestyle needs. Whether you envision a quiet workspace, a playroom, or a cozy reading nook, the home's layout supports a wide range of living arrangements with sophistication and ease.
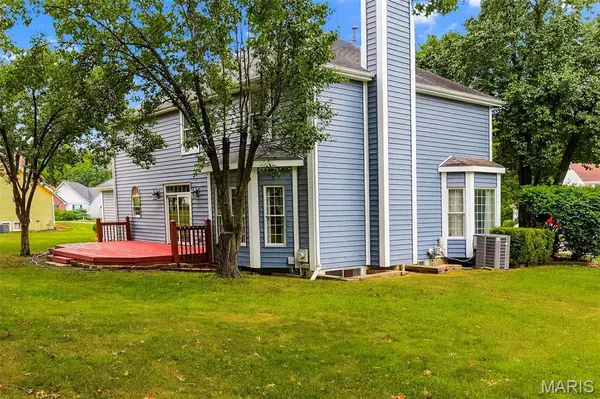
Step outside and enjoy a backyard designed for relaxation, play, and peaceful outdoor living. Mature trees create a natural buffer, offering shade, privacy, and a picturesque backdrop. The level yard provides ample space for pets, kids, gardening, or outdoor enhancements. Whether you imagine a firepit, garden beds, a swing set, or a tranquil morning coffee spot, this outdoor space adapts beautifully to your lifestyle. It's the kind of yard that invites you to slow down, enjoy nature, and appreciate the quiet charm of the neighborhood.
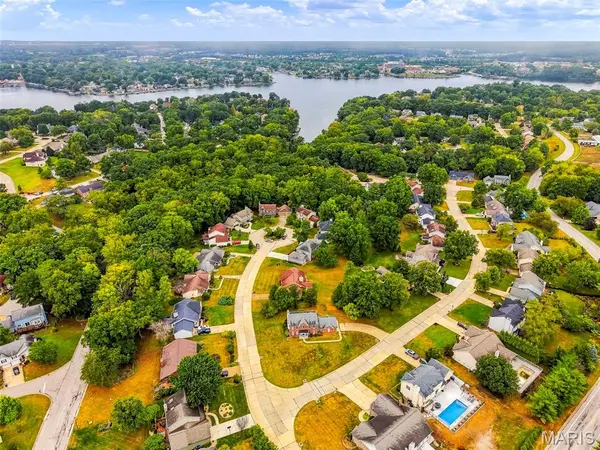
Located just minutes from Lake St. Louis amenities, parks, walking trails, golf, dining, shopping, and top-rated schools, this home delivers convenience without sacrificing elegance or neighborhood appeal. Quick access to major highways makes commuting simple, while the community's reputation for stability and desirability adds long-term confidence for any buyer. The area's blend of natural beauty, recreation, and everyday convenience makes it one of the most sought-after locations in the region.
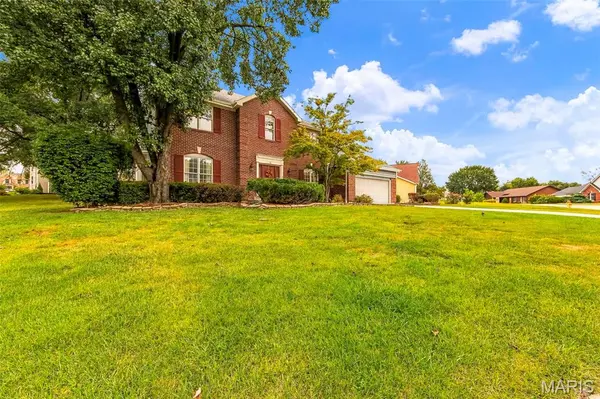
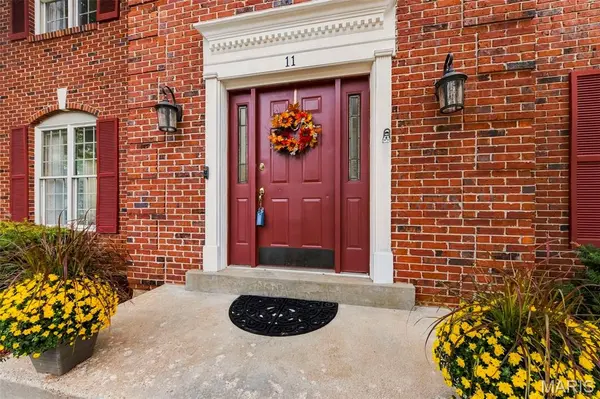
With its welcoming atmosphere, well-maintained interior, elegant features, functional layout, and prime location, 11 Silver Leaf Ct offers a rare combination of comfort, sophistication, and long-term appeal. Whether you're searching for a warm family home or simply a place that feels good the moment you walk in, this property delivers exceptional value in a market where opportunities like this are increasingly hard to find. Homes with this blend of lifestyle charm and refined features don't come around often — Fresh Paint and new carpeting throughout make this a move in ready home just waiting for you!
Location
State MO
County St. Charles
Area 416 - Wentzville-Timberland
Rooms
Basement 8 ft + Pour, Bathroom, Partially Finished
Interior
Heating Natural Gas
Cooling Central Air
Fireplaces Number 1
Fireplaces Type Family Room, Gas
Fireplace Y
Exterior
Parking Features true
Garage Spaces 2.0
Pool Community
Utilities Available Cable Available, Electricity Available, Natural Gas Available, Phone Available
Amenities Available Association Management, Beach Access, Boating, Clubhouse, Common Ground, Fitness Center, Golf Course, Lake, Pickleball Court(s), Playground, Pool, Tennis Court(s)
View Y/N No
Roof Type Architectural Shingle
Private Pool false
Building
Lot Description Landscaped
Story 2
Sewer Public Sewer
Water Public
Level or Stories Two
Structure Type Concrete
Schools
Elementary Schools Green Tree Elem.
Middle Schools Wentzville South Middle
High Schools Timberland High
School District Wentzville R-Iv
Others
HOA Fee Include Common Area Maintenance,Recreational Facilities
Acceptable Financing Cash, Conventional, FHA, VA Loan
Listing Terms Cash, Conventional, FHA, VA Loan
Special Listing Condition Standard
Virtual Tour https://listings.aaronkranzphotography.com/videos/01a0d575-ce6c-713e-b05c-2cdec33e68d3
Nearby Locations
"My job is to find and attract mastery-based agents to the office, protect the culture, and make sure everyone is happy! "