





5 Beds
3 Baths
3,776 SqFt
5 Beds
3 Baths
3,776 SqFt
Key Details
Property Type Single Family Home
Sub Type Single Family Residence
Listing Status Pending
Purchase Type For Sale
Square Footage 3,776 sqft
Price per Sqft $152
Subdivision Not In A Subdivision
MLS Listing ID 26058773
Bedrooms 5
Full Baths 2
Half Baths 1
Year Built 1995
Annual Tax Amount $16,273
Lot Size 10.000 Acres
Acres 10.0
Lot Dimensions ~10 Acres
Property Sub-Type Single Family Residence
Property Description
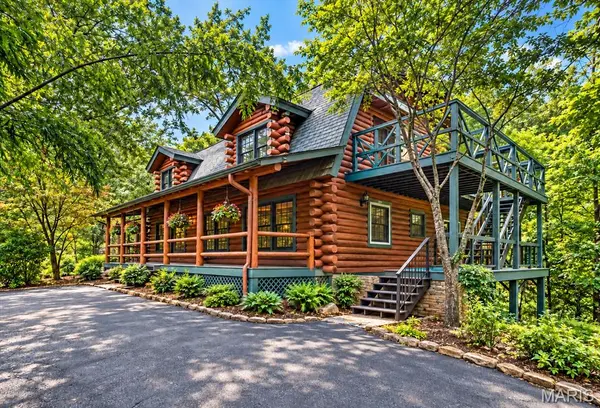
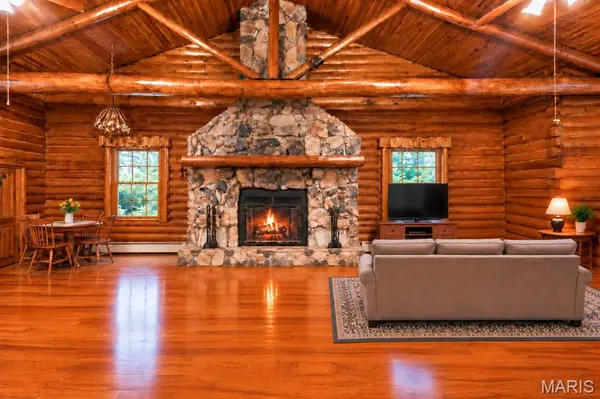
From the moment you arrive, the winding drive and wooded surroundings set the tone. Inside, soaring wood ceilings, exposed log beams and walls, beautiful hardwood floors, and an impressive floor-to-ceiling stone fireplace create the warm, unmistakable character of a true log home. Expansive living and gathering areas provide plenty of room for everyday living, entertaining, or simply enjoying the peaceful surroundings. The home also features a spacious kitchen, multiple dining and sitting areas, and five bedrooms offering flexibility for family, guests, home offices, or hobby space.
The finished lower level adds even more possibilities with generous recreation and living areas. But the lifestyle doesn't stop at the main house! A separate pool house/game room outbuilding creates the perfect destination for entertaining, recreation, hobbies, or weekend gatherings.
Outside, wooded privacy provides the kind of setting that's increasingly hard to find. Enjoy quiet mornings surrounded by nature, evenings on the deck, room to explore, and the feeling of having your own secluded getaway.
This isn't your typical home—it's a property designed for those looking for space, privacy, recreation, and a one-of-a-kind setting.
Location
State IL
County St. Clair
Rooms
Basement Daylight, Daylight/Lookout, Egress Window, Exterior Entry, Partially Finished, Interior Entry, Sleeping Area, Walk-Out Access
Main Level Bedrooms 3
Interior
Interior Features Beamed Ceilings, Built-in Features, Ceiling Fan(s), Center Hall Floorplan, Chandelier, Custom Cabinetry, Dining/Living Room Combo, Entrance Foyer, High Ceilings, Laminate Counters, Natural Woodwork, Open Floorplan, Pantry, Separate Dining, Shower, Storage, Two Story Entrance Foyer, Vaulted Ceiling(s), Workshop/Hobby Area
Heating Electric, Forced Air
Cooling Central Air, Electric
Flooring Carpet, Laminate, Linoleum, Luxury Vinyl, Parquet, Plank, Vinyl, Wood
Fireplaces Number 1
Fireplaces Type Great Room, Living Room, Masonry, Stone, Wood Burning
Fireplace Y
Appliance Stainless Steel Appliance(s), Range, Gas Range, Refrigerator, Water Heater
Laundry Electric Dryer Hookup, Inside, Laundry Room, Main Level, In Unit, Washer Hookup
Exterior
Exterior Feature Lighting, Private Entrance, Private Yard, Rain Gutters, Storage
Parking Features true
Garage Spaces 4.0
Fence None
Pool In Ground, Indoor, Private
Utilities Available Water Connected
View Y/N Yes
View Trees/Woods
Roof Type Architectural Shingle
Private Pool true
Building
Lot Description Adjoins Wooded Area, Back Yard, Front Yard, Gently Rolling, Heavy Woods, Irregular Lot, Landscaped, Level, Many Trees, Wooded
Story 2
Sewer Private Sewer
Water Public
Level or Stories Two
Structure Type Log,Log Siding
Schools
Elementary Schools Freeburg Dist 70
Middle Schools Freeburg Dist 70
High Schools Freeburg
School District Freeburg Dist 70
Others
Ownership Private
Acceptable Financing Cash, Conventional, FHA, USDA, VA Loan
Listing Terms Cash, Conventional, FHA, USDA, VA Loan
Special Listing Condition Standard
Nearby Locations
"My job is to find and attract mastery-based agents to the office, protect the culture, and make sure everyone is happy! "