

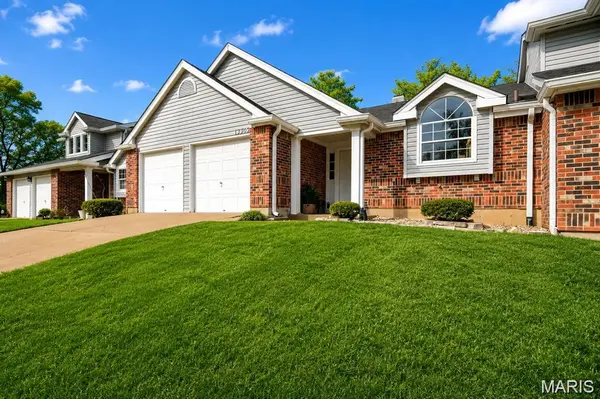
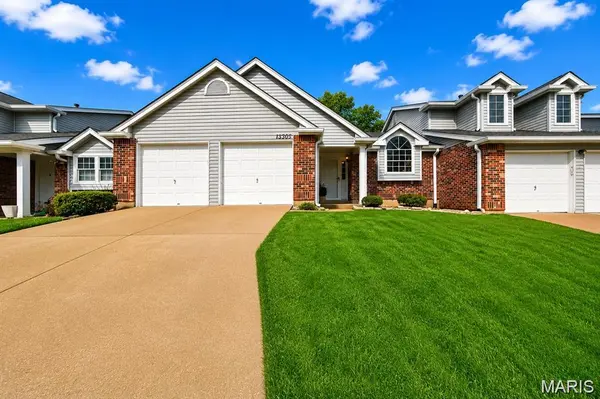



3 Beds
3 Baths
1,600 SqFt
3 Beds
3 Baths
1,600 SqFt
Key Details
Property Type Condo
Sub Type Condominium
Listing Status Active
Purchase Type For Sale
Square Footage 1,600 sqft
Price per Sqft $212
Subdivision Woodlake Village Condo 8
MLS Listing ID 26060573
Style Split Level,Traditional
Bedrooms 3
Full Baths 3
HOA Fees $511/mo
Year Built 1984
Annual Tax Amount $3,010
Lot Size 7,056 Sqft
Acres 0.162
Property Sub-Type Condominium
Property Description
Just a few steps up, you'll find a versatile office or additional bedroom featuring a fireplace and a unique loft-style overlook to the kitchen and dining spaces below. The upper level also features the spacious primary suite with its own beautifully updated private bath, an additional bedroom, and a second full hall bath.
The finished lower level provides even more living space with an additional bedroom, another gorgeous full bath, laundry area, and a fantastic family room that opens directly to the fully fenced patio and private yard—perfect for relaxing or entertaining.
An oversized 2-car garage with brand-new epoxy flooring adds both convenience and storage. Enjoy a private setting in a fantastic location with easy access to Highway 141 and Olive. Completely renovated, move-in ready, and designed to impress, this home offers an exceptional combination of style, space, and convenience!
Location
State MO
County St. Louis
Area 167 - Parkway Central
Rooms
Basement Bathroom, Other
Interior
Heating Forced Air, Natural Gas
Cooling Central Air
Fireplaces Number 2
Fireplace Y
Appliance Stainless Steel Appliance(s), Refrigerator
Laundry Lower Level
Exterior
Parking Features true
Garage Spaces 2.0
Utilities Available Electricity Connected, Natural Gas Connected
Amenities Available Common Ground, Outside Management, Parking
View Y/N No
Building
Lot Description Adjoins Common Ground
Sewer Public Sewer
Water Public
Level or Stories Multi/Split
Structure Type Brick Veneer,Vinyl Siding
Schools
Elementary Schools River Bend Elem.
Middle Schools Central Middle
High Schools Parkway Central High
School District Parkway C-2
Others
HOA Fee Include Management
Acceptable Financing Cash, Conventional, FHA, VA Loan
Listing Terms Cash, Conventional, FHA, VA Loan
Special Listing Condition Standard
Nearby Locations
"My job is to find and attract mastery-based agents to the office, protect the culture, and make sure everyone is happy! "