




4 Beds
3 Baths
3,342 SqFt
4 Beds
3 Baths
3,342 SqFt
Key Details
Property Type Single Family Home
Sub Type Single Family Residence
Listing Status Active
Purchase Type For Sale
Square Footage 3,342 sqft
Price per Sqft $184
Subdivision Na
MLS Listing ID 26061176
Style Ranch
Bedrooms 4
Full Baths 2
Half Baths 1
Year Built 2024
Annual Tax Amount $128
Lot Size 2.670 Acres
Acres 2.67
Lot Dimensions 2.3 Acres
Property Sub-Type Single Family Residence
Property Description
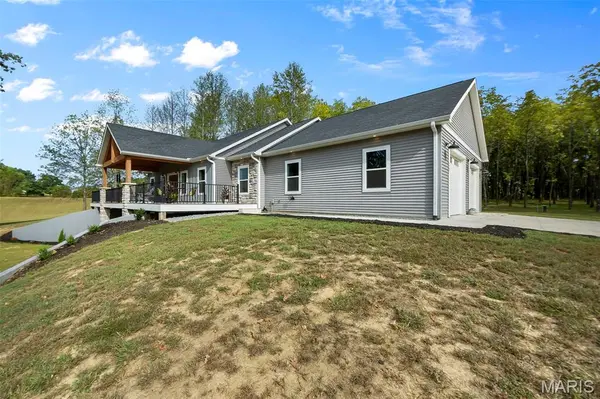
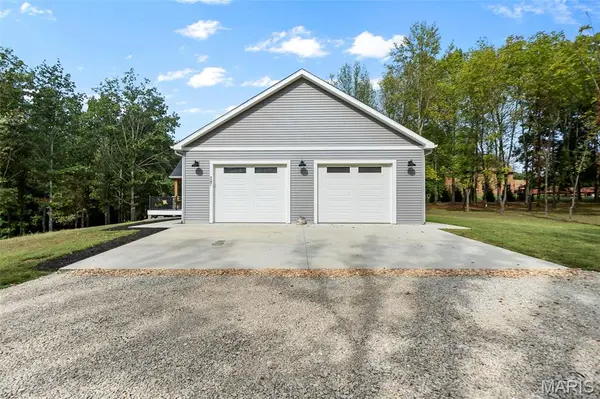
island, stainless appliances, statement vent hood, and plenty of room for gathering. The adjoining dining and living areas flow seamlessly to a large covered deck, where exposed beams, stone accents, and views of the surrounding trees create an inviting outdoor living space. Additionally, there are approximately 250+ walnut trees on the property which could incorporate future value to log. The primary suite is a true retreat with generous space, a large walk-in closet with built-in storage, and a beautifully finished bath featuring dual vanities, a freestanding soaking tub and separate tiled shower. A dedicated office, spacious laundry room, additional storage and thoughtful cabinetry add functionality throughout the home. Downstairs, the walkout lower level expands the living space with a large family/rec area, additional finished rooms and bath, plus a substantial unfinished area offering excellent storage and future possibilities. French doors open directly to the backyard, making the lower level feel connected to the outdoors rather than tucked away. Outside, mature trees surround the property and create the privacy buyers are looking for, while the two-car garage, expansive deck and wooded acreage complete the package. An
additional 3.32 acres may also be purchased with the property, bringing the total to approximately 5.99 acres, with the home and additional acreage offered together at a package price of $690,000. If you've been looking for a newer home with room to breathe, privacy, and a setting that feels tucked away from it all, 247 Pecan Landing Ln. deserves a closer look.
Location
State MO
County Cape Girardeau
Rooms
Basement 8 ft + Pour, Bathroom, Partially Finished, Walk-Out Access
Main Level Bedrooms 2
Interior
Interior Features Ceiling Fan(s), Custom Cabinetry, Dining/Living Room Combo, Granite Counters, High Ceilings, Kitchen Island, Pantry, Soaking Tub, Vaulted Ceiling(s), Walk-In Closet(s), Walk-In Pantry
Heating Forced Air, Electric
Cooling Ceiling Fan(s), Central Air, Electric
Flooring Combination
Fireplaces Type Recreation Room
Fireplace Y
Appliance Stainless Steel Appliance(s), Dishwasher, Disposal, Exhaust Fan, Free-Standing Electric Oven, Free-Standing Range, Free-Standing Electric Range, Free-Standing Refrigerator, Electric Water Heater
Laundry Main Level
Exterior
Exterior Feature Balcony
Parking Features true
Garage Spaces 2.0
Fence None
Utilities Available Electricity Connected
View Y/N No
Building
Lot Description Adjoins Wooded Area
Story 1
Sewer Septic Tank
Water Well
Level or Stories One
Structure Type Vinyl Siding
Schools
Elementary Schools South Elem.
Middle Schools Jackson Russell Hawkins Jr High
High Schools Jackson Sr. High
School District Jackson R-Ii
Others
Ownership Private
Acceptable Financing Cash, Conventional, FHA, VA Loan
Listing Terms Cash, Conventional, FHA, VA Loan
Special Listing Condition Standard
Nearby Locations
"My job is to find and attract mastery-based agents to the office, protect the culture, and make sure everyone is happy! "