




3 Beds
2 Baths
1,482 SqFt
3 Beds
2 Baths
1,482 SqFt
Key Details
Property Type Single Family Home
Sub Type Single Family Residence
Listing Status Active
Purchase Type For Sale
Square Footage 1,482 sqft
Price per Sqft $286
Subdivision Reserve At Lakeview Farms #6
MLS Listing ID 26059519
Style Ranch
Bedrooms 3
Full Baths 2
HOA Fees $750/ann
Year Built 2022
Annual Tax Amount $4,606
Lot Size 7,222 Sqft
Acres 0.1658
Property Sub-Type Single Family Residence
Property Description
3 Year Old Ranch in the beautiful The Reserve at Lakeview Farms. 3 bedrooms and 2 full bath with many nice upgrades. The home has a stunning kitchen with a quartz center island, quartz back splash, gas stove, walk in pantry and tremendous amount of storage. The breakfast area has pretty slider doors that lead out to a covered composite deck with plenty of space for a nice patio seating area. Step down to the level lot and nicely landscaped home that has an irrigation system installed in 2023.
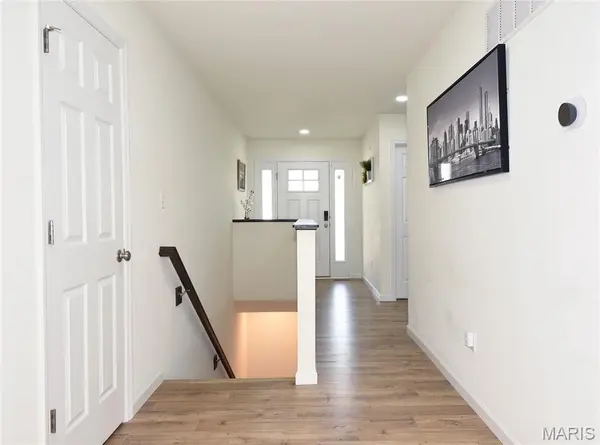
The open floor plan has plenty of room for entertaining and additional recessed lights have been installed as well as in the 3 bedrooms. The main bedroom is nicely sized, has a ceiling fan and in 2025 a custom closet was installed in the generous walk-in closet. The open staircase leads down to a basement ready to be finished. The lower level has a radon mitigation system that was installed, a sump pump, water softener, Egress window and great space to finish the basement as you would like. Tons of storage space as well! This community has a lake with a walking path and a playground. Centrally located ~ minutes from Hwy 94. Why build when this home has it all!
* Showings will begin Wednesday, September 23. *
Radon Mitigation System
Water softener
Location
State MO
County St. Charles
Area 410 - Francis Howell
Rooms
Basement Egress Window, Full, Radon Mitigation, Storage Space, Unfinished
Main Level Bedrooms 3
Interior
Interior Features Ceiling Fan(s), Kitchen Island, Open Floorplan, Recessed Lighting, Vaulted Ceiling(s), Walk-In Closet(s), Walk-In Pantry
Heating Forced Air, Natural Gas
Cooling Ceiling Fan(s), Central Air
Flooring Carpet, Luxury Vinyl
Fireplace N
Exterior
Parking Features true
Garage Spaces 2.0
Utilities Available Cable Available, Electricity Connected, Natural Gas Connected, Sewer Connected, Water Connected
Amenities Available Common Ground, Lake, Playground
View Y/N No
Roof Type Architectural Shingle
Building
Lot Description Back Yard
Story 1
Sewer Public Sewer
Water Public
Level or Stories One
Structure Type Vinyl Siding
Schools
Elementary Schools Castlio Elem.
Middle Schools Bryan Middle
High Schools Francis Howell High
School District Francis Howell R-Iii
Others
HOA Fee Include Maintenance Grounds,Maintenance Parking/Roads,Recreational Facilities
Ownership Private
Acceptable Financing Cash, Conventional, FHA, VA Loan
Listing Terms Cash, Conventional, FHA, VA Loan
Special Listing Condition Standard
Nearby Locations
"My job is to find and attract mastery-based agents to the office, protect the culture, and make sure everyone is happy! "