



4 Beds
4 Baths
3,082 SqFt
4 Beds
4 Baths
3,082 SqFt
Key Details
Property Type Single Family Home
Sub Type Single Family Residence
Listing Status Active
Purchase Type For Rent
Square Footage 3,082 sqft
Subdivision Brookside Village C #1
MLS Listing ID 26061140
Style Traditional
Bedrooms 4
Full Baths 3
Half Baths 1
Year Built 2014
Annual Tax Amount $4,619
Lot Size 8,276 Sqft
Acres 0.19
Property Sub-Type Single Family Residence
Property Description
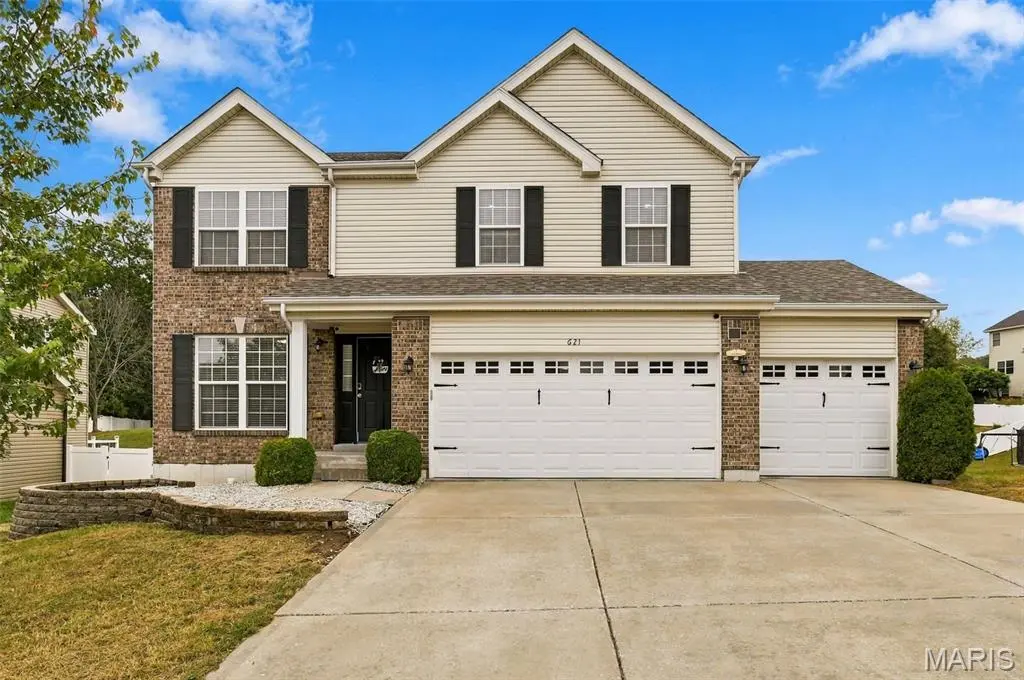
You snooze you lose| Excellent lease opportunity | 2 Story Home, 4 bed, 3.5 bath, 3 Car garage | Over 3,028 sq. ft. of total living area | Updated recessed lighting through out | Finished Basement with a walk-out | Whole House - Water Softener | Radon Mitigation system | Composite deck + Patio | Subdivision Pool | Easy access to I-70
You will be welcomed by nice curb appeal with brick veneer, nice landscape, 3 car garage with windows. Upon entering through the covered front porch into the foyer, you will be welcomed by low maintenance LVP flooring through out the main level. To the left of the foyer is formal living/ den. The staircase is centrally located. The family room has a TV mount ready for use. Kitchen has 42" staggered cabinets, Stainless Steel appliances, Center Island with pendant lights, Dining area with hanging light, umpteen number of recessed lights. There is a very practical boot bench just as you enter the home from the 3 car garage. There is powder room as well. Dining area leads to a beautiful composite deck that overlooks the backyard from some height. Upstairs has a master suite as ready TV mount, walk-in closet, bath has corner soaking tub, separate shower, dual sinks. There are 3 more bedrooms with a hall bath and laundry room on the second floor. Carpet has been upgraded to premium for all bedrooms and LVP flooring in the loft and other common areas. There are ceiling fans through out. The walk out basement has family room, recreation area and a full bath. The walk-out leads to the patio. The deck stair case is bonus that makes entertaining that much better.
Location
State MO
County St. Charles
Area 408 - Fort Zumwalt North
Rooms
Basement 8 ft + Pour
Interior
Cooling Ceiling Fan(s), Central Air
Fireplace N
Exterior
View Y/N No
Building
Story 2
Level or Stories Two
Structure Type Brick Veneer,Vinyl Siding
Schools
Elementary Schools Flint Hill Elem.
Middle Schools Ft. Zumwalt North Middle
High Schools Ft. Zumwalt North High
School District Ft. Zumwalt R-Ii
Others
Special Listing Condition Standard
Nearby Locations
"My job is to find and attract mastery-based agents to the office, protect the culture, and make sure everyone is happy! "