


4 Beds
3 Baths
2,316 SqFt
4 Beds
3 Baths
2,316 SqFt
Key Details
Property Type Single Family Home
Sub Type Single Family Residence
Listing Status Active
Purchase Type For Sale
Square Footage 2,316 sqft
Price per Sqft $252
Subdivision Elm Crossing
MLS Listing ID 26056041
Style Traditional
Bedrooms 4
Full Baths 2
Half Baths 1
HOA Fees $850/ann
Year Built 2026
Lot Size 8,263 Sqft
Acres 0.1897
Property Sub-Type Single Family Residence
Property Description
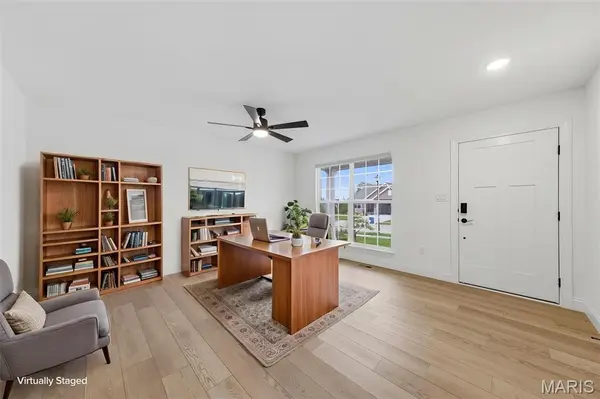
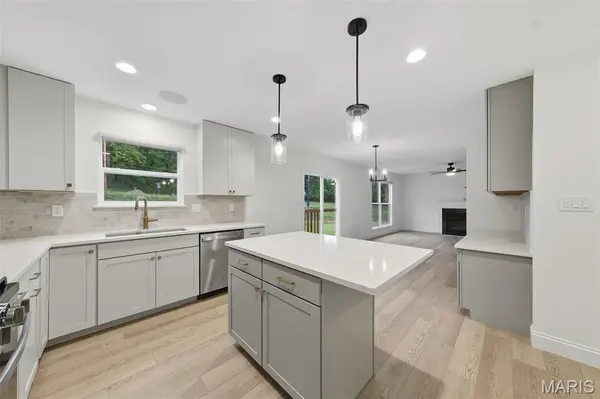
Step inside to a bright, modern interior with upgraded trim, smooth ceilings and luxury vinyl plank flooring throughout nearly the entire home. The kitchen is sure to impress with Level 4 Brellin cabinetry, a contrasting Stone Gray island, 42" upper cabinets, Silestone countertops, an extended island, tile backsplash, bronzed-gold hardware and faucet, and upgraded stainless steel GE appliances.
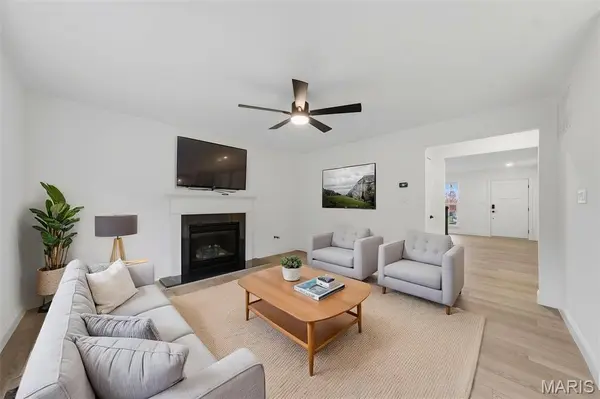
The luxury primary bath features Silestone countertops, matte-black Moen fixtures, a handheld shower system, framed shower door and Kohler Innate smart toilet. Additional upgrades include a gas fireplace with Magma Black marble surround, upgraded lighting and ceiling fans, cordless room-darkening roller shades, an additional HVAC system, Wi-Fi thermostat and 400-amp electrical service.
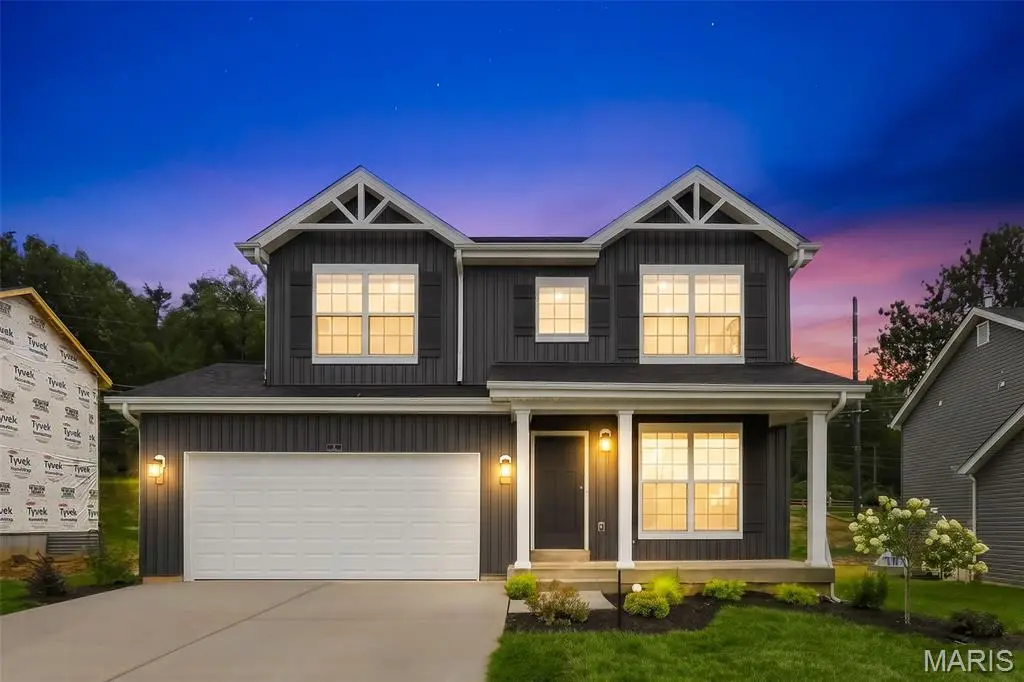
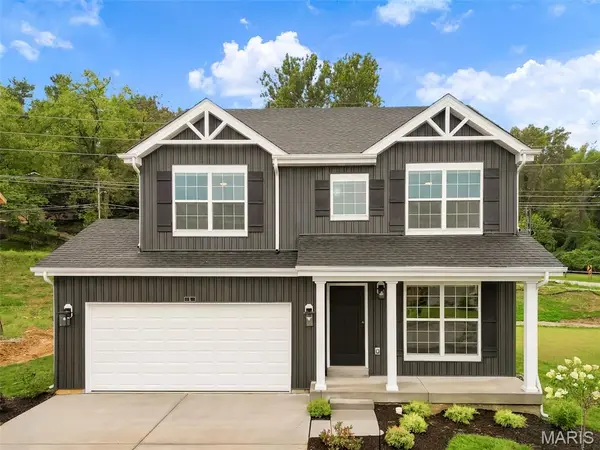
The finished lower-level rec room provides even more living and entertaining space, with a full-bath rough-in ready for future expansion. Outside, enjoy the striking Ironstone siding, architectural shingles, widened driveway and 225-square-foot custom patio.
Location
State MO
County St. Charles
Area 403 - St. Charles
Rooms
Basement 8 ft + Pour, Partially Finished, Roughed-In Bath, Sump Pump
Interior
Interior Features Bidet, Ceiling Fan(s), Pantry, Shower, Soaking Tub
Heating Natural Gas
Cooling Central Air
Flooring Carpet, Luxury Vinyl
Fireplaces Number 1
Fireplaces Type Family Room, Gas
Fireplace Y
Appliance ENERGY STAR Qualified Appliances, Stainless Steel Appliance(s), Gas Cooktop, ENERGY STAR Qualified Dishwasher, Plumbed For Ice Maker, Microwave
Laundry In Basement
Exterior
Parking Features true
Garage Spaces 2.0
Utilities Available Electricity Connected, Natural Gas Connected, Sewer Connected
Amenities Available Other
View Y/N No
Roof Type Architectural Shingle
Building
Lot Description Back Yard, Cleared, Cul-De-Sac, Front Yard
Story 2
Sewer Public Sewer
Water Public
Level or Stories Two
Structure Type Concrete,Vinyl Siding
Schools
Elementary Schools Coverdell Elem.
Middle Schools Jefferson / Hardin
High Schools St. Charles High
School District St. Charles R-Vi
Others
HOA Fee Include Snow Removal
Acceptable Financing Cash, Conventional, FHA, USDA, VA Loan
Listing Terms Cash, Conventional, FHA, USDA, VA Loan
Special Listing Condition Standard
Nearby Locations
"My job is to find and attract mastery-based agents to the office, protect the culture, and make sure everyone is happy! "