


4 Beds
3 Baths
2,501 SqFt
4 Beds
3 Baths
2,501 SqFt
Key Details
Property Type Single Family Home
Sub Type Single Family Residence
Listing Status Pending
Purchase Type For Sale
Square Footage 2,501 sqft
Price per Sqft $263
Subdivision Kc Acres
MLS Listing ID 26060600
Style Ranch
Bedrooms 4
Full Baths 3
HOA Fees $850/ann
Year Built 2017
Annual Tax Amount $5,579
Lot Size 4.420 Acres
Acres 4.42
Property Sub-Type Single Family Residence
Property Description
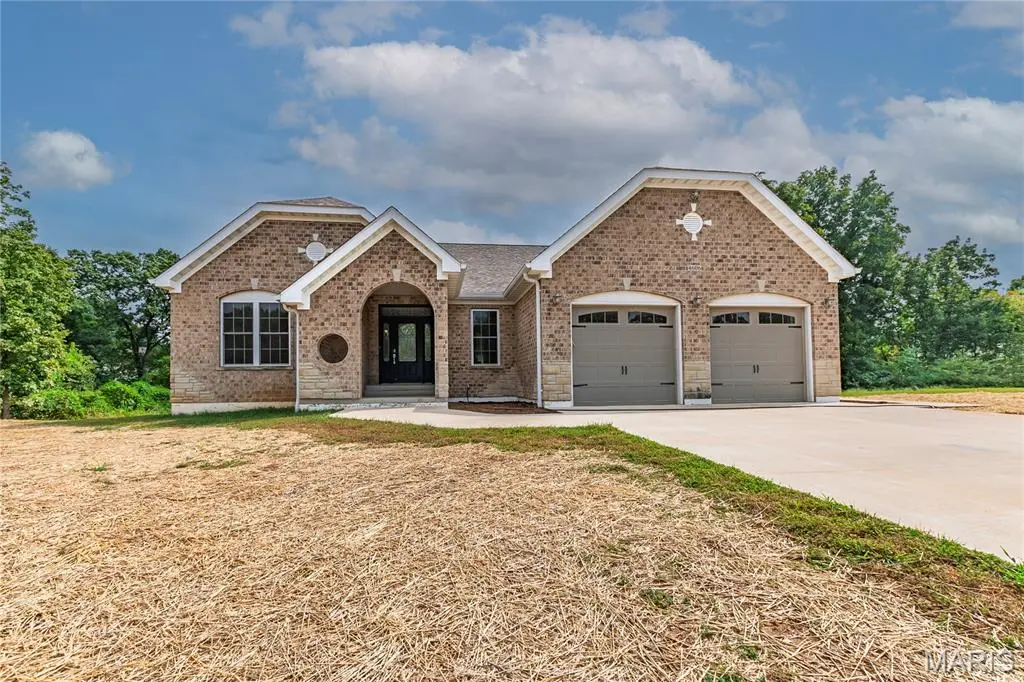
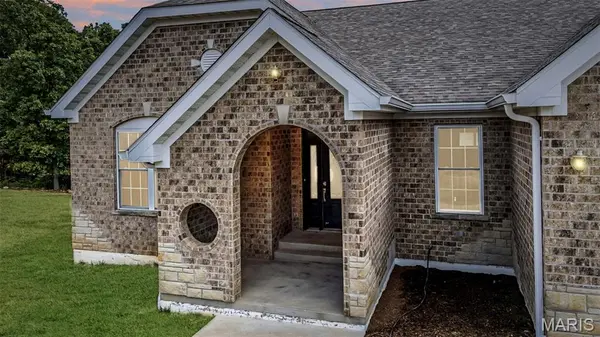
Sitting on 4.42 acres, 4606 Sundown Trail offers the space, privacy, and layout that make everyday living just as good as hosting a house full of friends and family.
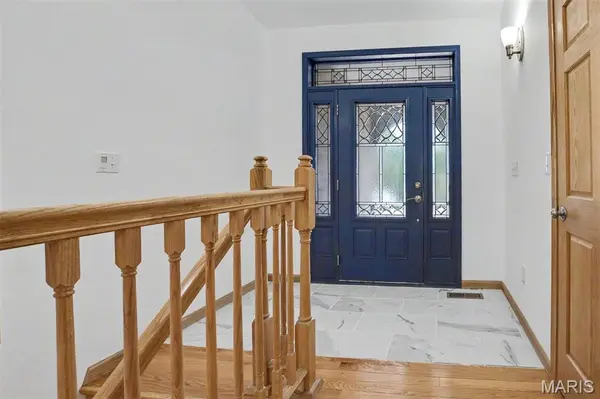
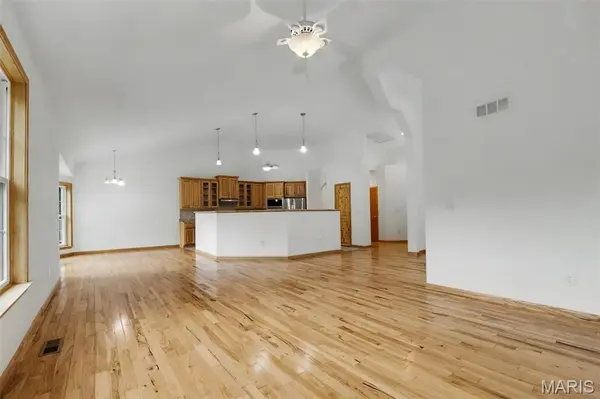
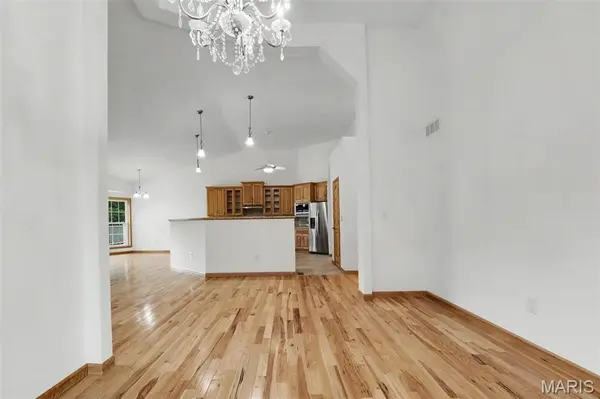
Inside, natural light pours through the open floor plan, highlighting gorgeous hickory wood floors and beautiful custom cabinetry. There's plenty of room to spread out without losing that open, connected feel that makes entertaining easy.
The spacious primary suite takes things up a notch with its own sitting room and sliding doors leading directly to the outdoor porch—the perfect spot for morning coffee or a quiet escape at the end of the day.
Head downstairs and the possibilities keep going. The finished lower level includes an additional bedroom, full bathroom, wood-burning fireplace, a golf simulator room, and plenty of space to add the bar you've always wanted. There's also a large storage area, because even beautiful homes need somewhere to hide the holiday decorations.
Outside, you'll find a large back deck with stairs leading to the spacious yard, a covered patio ready for grilling with a firepit surrounded by friends - it is made for those perfect fall nights.
Whether it's Thanksgiving dinner, summer cookouts, golf nights downstairs, or friends gathered around the firepit, this is a home with room for everyone—and 4.42 acres to enjoy when you'd like a little room to yourself.
Showings begin Friday, September 25th!
Location
State MO
County Jefferson
Area 390 - Seckman
Rooms
Basement Finished, Full
Main Level Bedrooms 3
Interior
Interior Features Ceiling Fan(s), Double Vanity, Granite Counters, High Ceilings, Natural Woodwork, Separate Dining, Storage, Walk-In Closet(s)
Heating Electric, Forced Air
Cooling Attic Fan, Ceiling Fan(s), Central Air, Electric
Flooring Carpet, Combination, Hardwood
Fireplaces Number 1
Fireplaces Type Basement, Wood Burning
Fireplace Y
Laundry Main Level
Exterior
Parking Features true
Amenities Available None
View Y/N Yes
View Trees/Woods
Roof Type Architectural Shingle
Building
Lot Description Back Yard, Wooded
Story 1
Sewer Septic Tank
Water Public
Level or Stories One
Structure Type Brick,Vinyl Siding
Schools
Elementary Schools Antonia Elem.
Middle Schools Antonia Middle School
High Schools Seckman Sr. High
School District Fox C-6
Others
HOA Fee Include Maintenance Parking/Roads
Acceptable Financing Cash, Conventional, FHA, VA Loan
Listing Terms Cash, Conventional, FHA, VA Loan
Special Listing Condition Standard
Nearby Locations
"My job is to find and attract mastery-based agents to the office, protect the culture, and make sure everyone is happy! "