


3 Beds
2 Baths
1,275 SqFt
3 Beds
2 Baths
1,275 SqFt
Key Details
Property Type Single Family Home
Sub Type Single Family Residence
Listing Status Active
Purchase Type For Sale
Square Footage 1,275 sqft
Price per Sqft $262
Subdivision Ramsey Branch
MLS Listing ID 26060894
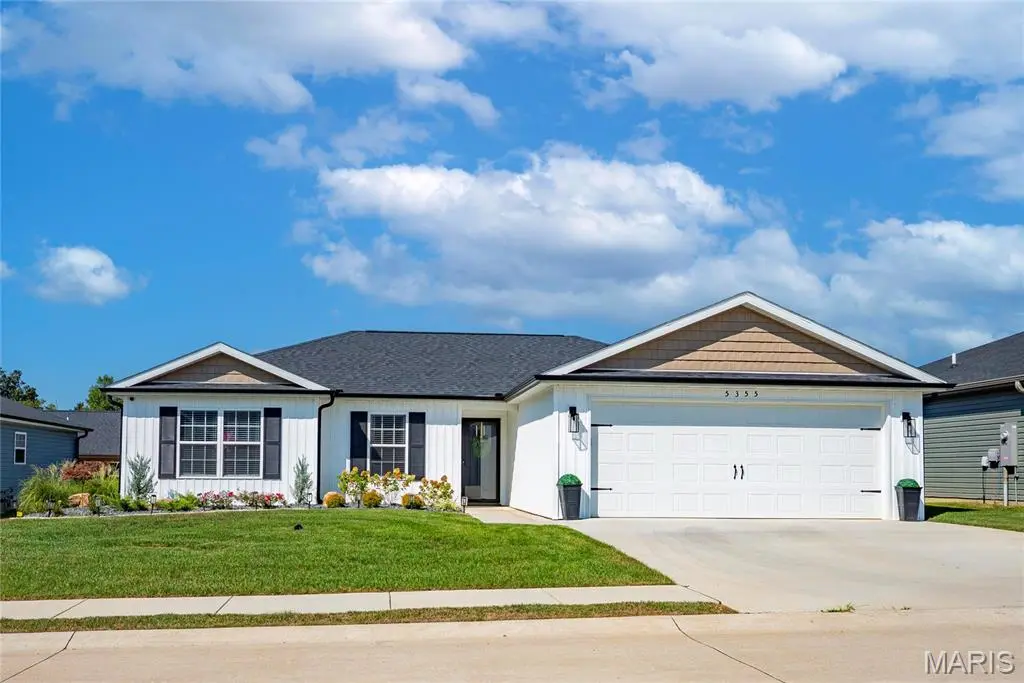
Style Craftsman
Bedrooms 3
Full Baths 2
HOA Fees $202/mo
Year Built 2025
Annual Tax Amount $5
Lot Size 6,098 Sqft
Acres 0.14
Lot Dimensions 101x61
Property Sub-Type Single Family Residence
Property Description
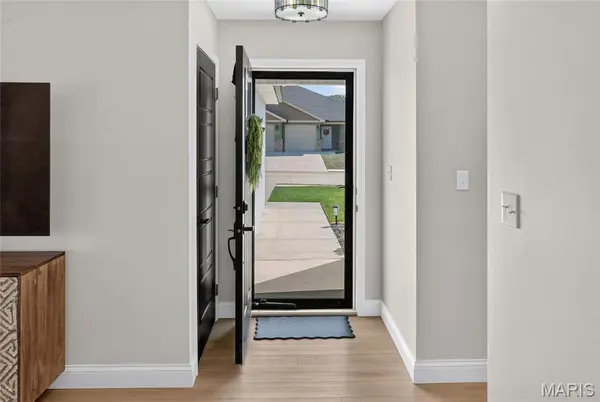
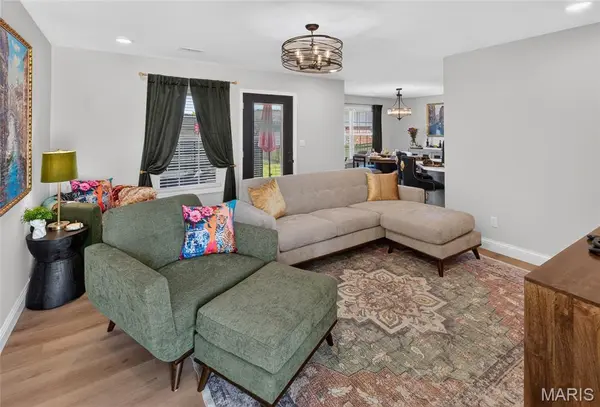
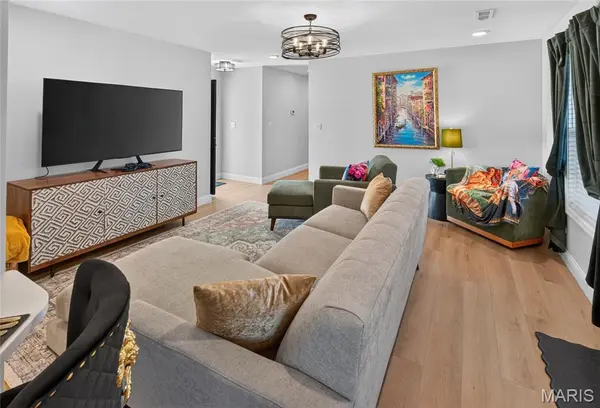
The owner has added thoughtful upgrades that give the home a more custom, finished feel. Picture frame molding adds character throughout several rooms, while designer wallpaper and upgraded light fixtures bring personality and warmth. A built in mudroom organization system creates a functional drop zone, and a privacy fence surrounding the patio makes the outdoor space feel like its own private retreat.
Ramsey Branch is designed for easy, active living with access to a community pool, clubhouse, pickleball and bocce ball courts, and scenic walking trails. Association fees also include lawn care, fertilization, gutter cleaning, and snow removal, leaving you more time to enjoy the neighborhood and everything it has to offer.
Beautifully maintained and thoughtfully upgraded, this home combines the convenience of newer construction with the details and character that make a space feel truly finished.
Location
State MO
County Cape Girardeau
Rooms
Basement None
Main Level Bedrooms 3
Interior
Interior Features Breakfast Bar, Ceiling Fan(s), Custom Cabinetry, Granite Counters, High Ceilings
Heating Forced Air
Cooling Ceiling Fan(s), Central Air, Electric
Flooring Luxury Vinyl
Fireplace Y
Appliance Dishwasher, Microwave, Oven, Range, Electric Water Heater
Laundry Main Level
Exterior
Parking Features true
Garage Spaces 2.0
Fence None
Pool In Ground
Utilities Available Electricity Connected, Sewer Connected, Water Available
Amenities Available None
View Y/N No
Roof Type Asphalt,Shingle
Private Pool false
Building
Lot Description Back Yard, Front Yard
Story 1
Builder Name Forefront Development, LLC
Sewer Public Sewer
Water Public
Level or Stories One
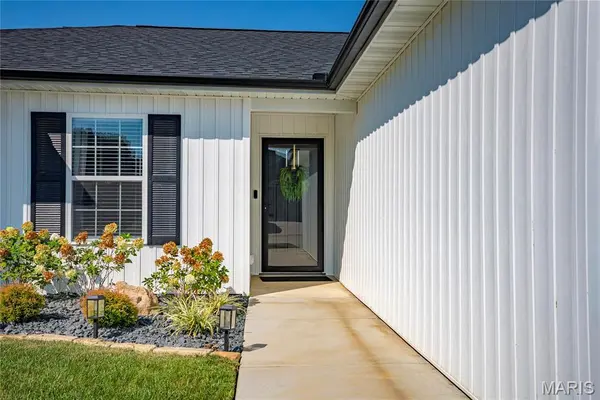
Structure Type Vertical Siding,Vinyl Siding
Schools
Elementary Schools South Elem.
Middle Schools Jackson Russell Hawkins Jr High
High Schools Jackson Sr. High
School District Jackson R-Ii
Others
HOA Fee Include Clubhouse,Exterior Maintenance,Pool Maintenance,Pool,Recreational Facilities,Snow Removal
Ownership Private
Acceptable Financing Cash, Conventional, FHA, VA Loan
Listing Terms Cash, Conventional, FHA, VA Loan
Special Listing Condition Standard
Virtual Tour https://www.zillow.com/view-imx/a1fbb6a3-4992-46eb-8f99-e032969c456a?setAttribution=mls&wl=true&initialViewType=pano&utm_source=dashboard
Nearby Locations
"My job is to find and attract mastery-based agents to the office, protect the culture, and make sure everyone is happy! "