


5 Beds
7 Baths
7,495 SqFt
5 Beds
7 Baths
7,495 SqFt
Key Details
Property Type Single Family Home
Sub Type Single Family Residence
Listing Status Active
Purchase Type For Sale
Square Footage 7,495 sqft
Price per Sqft $1,134
Subdivision Squires Lane
MLS Listing ID 26058460
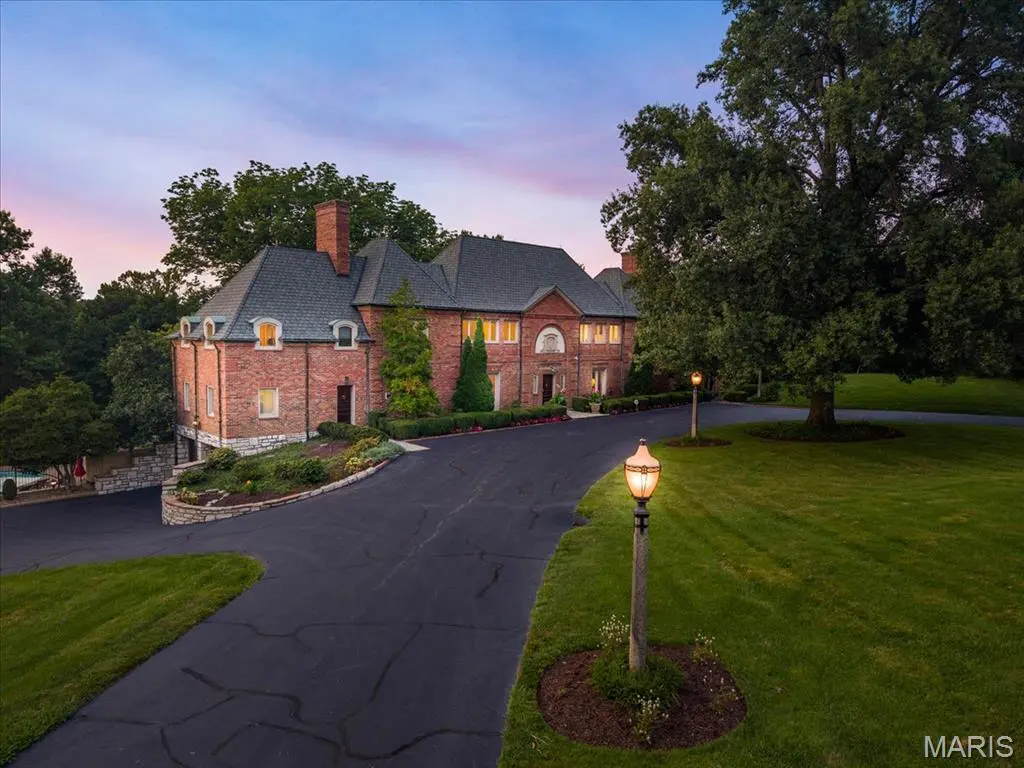
Style English,Traditional,Tudor
Bedrooms 5
Full Baths 5
Half Baths 2
HOA Fees $1,000/ann
Year Built 1923
Annual Tax Amount $30,346
Lot Size 5.730 Acres
Acres 5.73
Property Sub-Type Single Family Residence
Property Description
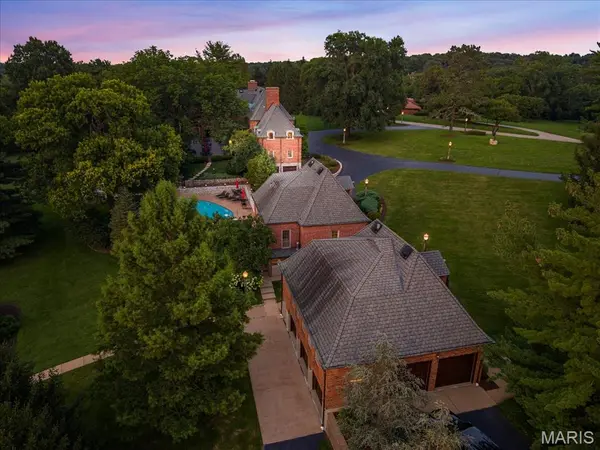
The main residence features 5 bedrooms, 5 full and 3 half baths, an elevator, sunroom, multiple entertaining spaces . A full kitchen incorporated into the bar area makes the home exceptionally well suited for entertaining.
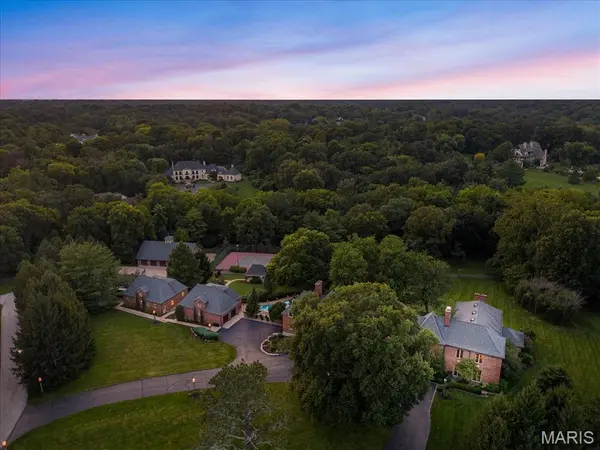
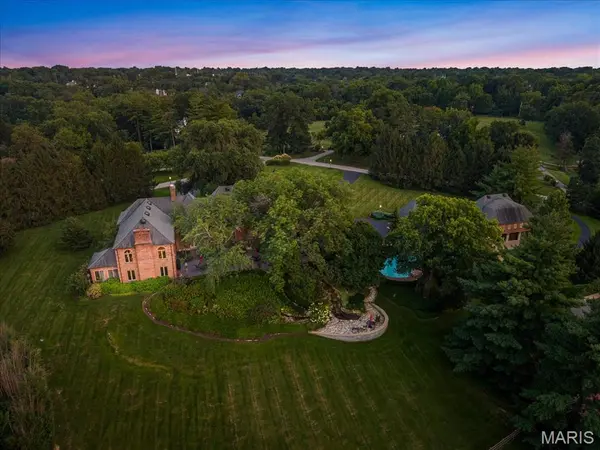
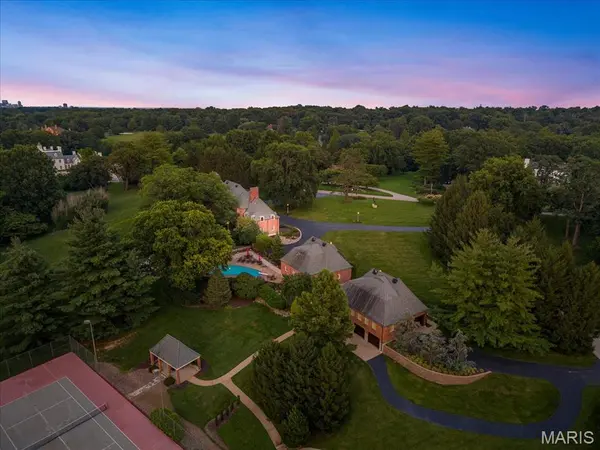
The estate's amenities continue outdoors with a swimming pool, tennis court, horse stables and riding rings. Car collectors and enthusiasts will appreciate an incredible 21 garage spaces across the property. Additional infrastructure includes forced-air HVAC with 11 furnace/AC systems, a generator and 400-amp electrical service.
Few properties combine this level of acreage, residential flexibility, equestrian amenities, recreational features and garage capacity in one estate. 19 Squires Lane is a rare opportunity to create a private compound designed to accommodate generations.
Location
State MO
County St. Louis
Area 196 - Kirkwood
Rooms
Basement Bathroom, Concrete, Partially Finished, Storage Space, Walk-Out Access
Main Level Bedrooms 1
Interior
Interior Features Bar, Beamed Ceilings, Bookcases, Breakfast Room, Built-in Features, Ceiling Fan(s), Chandelier, Coffered Ceiling(s), Crown Molding, Custom Cabinetry, Eat-in Kitchen, Elevator, Granite Counters, Kitchen Island, Natural Woodwork, Pantry, Separate Dining, Soaking Tub, Special Millwork, Two Story Entrance Foyer, Walk-In Closet(s), Wet Bar
Heating Forced Air, Natural Gas, Zoned
Cooling Ceiling Fan(s), Central Air, Dual, Electric, Zoned
Flooring Brick, Carpet, Ceramic Tile, Hardwood, Luxury Vinyl, Terrazzo
Fireplaces Number 4
Fireplaces Type Gas, Wood Burning
Fireplace Y
Appliance Stainless Steel Appliance(s), Dishwasher, Microwave, Double Oven, Electric Oven, Gas Range, Built-In Refrigerator
Exterior
Exterior Feature Lighting, Private Entrance, Private Yard, Storage, Tennis Court(s), Water Garden
Parking Features true
Garage Spaces 21.0
Fence Wrought Iron
Pool Diving Board, Fenced, Gas Heat, Heated, In Ground, Outdoor Pool
Utilities Available Electricity Connected, Natural Gas Connected, Sewer Connected, Water Connected
Amenities Available Common Ground
View Y/N No
Roof Type Architectural Shingle
Private Pool true
Building
Lot Description Back Yard, Front Yard, Landscaped, Many Trees, Private, Sprinklers In Front, Sprinklers In Rear, Suitable for Horses, Waterfall
Story 2
Sewer Public Sewer
Water Public
Level or Stories Two
Structure Type Brick,Stone
Schools
Elementary Schools Westchester Elem.
Middle Schools North Kirkwood Middle
High Schools Kirkwood Sr. High
School District Kirkwood R-Vii
Others
HOA Fee Include Maintenance Parking/Roads,Common Area Maintenance,Snow Removal
Acceptable Financing Cash, Conventional
Listing Terms Cash, Conventional
Special Listing Condition Standard
Nearby Locations
"My job is to find and attract mastery-based agents to the office, protect the culture, and make sure everyone is happy! "