





3 Beds
1 Bath
1,489 SqFt
3 Beds
1 Bath
1,489 SqFt
Key Details
Property Type Single Family Home
Sub Type Single Family Residence
Listing Status Active
Purchase Type For Sale
Square Footage 1,489 sqft
Price per Sqft $128
Subdivision St Gerard Park North 3
MLS Listing ID 26059638
Style Bungalow,Ranch
Bedrooms 3
Full Baths 1
Year Built 1965
Annual Tax Amount $2,069
Lot Size 7,749 Sqft
Acres 0.1779
Property Sub-Type Single Family Residence
Property Description
Going beyond move-in ready, this home has been thoughtfully updated inside and out, blending modern finishes with quality improvements that offer peace of mind. Major updates include a new electrical panel (2026), updated outlets and switches throughout, a new water heater (2025), a replaced main plumbing stack, and updated kitchen and bathroom plumbing.
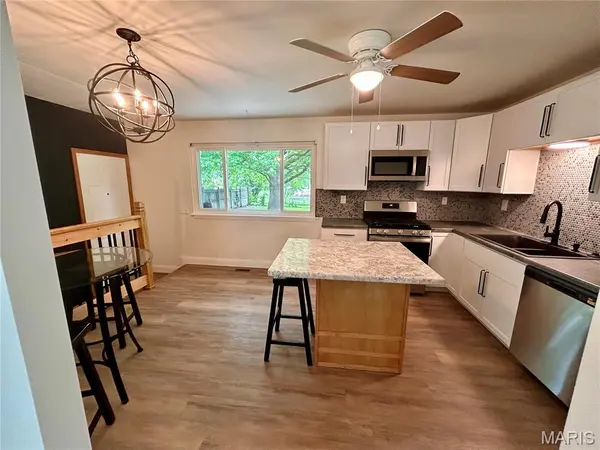
Step inside to discover bright, inviting spaces filled with natural light. The beautifully updated eat-in kitchen features 36” cabinetry, brand-new stainless steel appliances (all included!), and a center island offering additional seating and storage. Fresh paint, updated lighting, and luxury flooring throughout create a cohesive, welcoming feel.
It's the little details that make a big difference! From the 6” baseboards and beautiful solid-wood, six-panel doors to the sleek black hardware and modern finishes, thoughtful touches can be found around every corner.
Need a little extra room? The lower level delivers with a dedicated office area featuring windows and a spacious family room, perfect for entertaining, movie nights, a playroom, or simply relaxing.
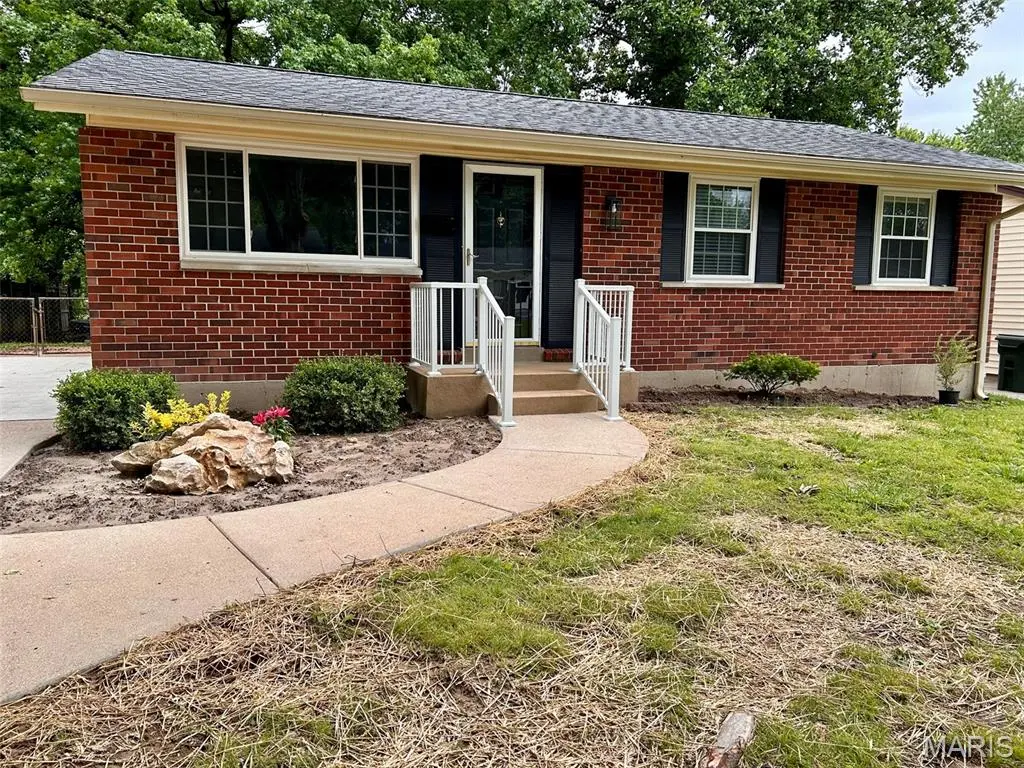
And the updates don't stop at the front door! Outside, you'll find fresh landscaping (not yet pictured), a newly installed concrete front sidewalk, ample parking, and a fenced backyard complete with a concrete patio, ready for summer barbecues and evenings outdoors. Additional exterior improvements include updates to the gutters, fascia, porch railings, and gable siding.
Beautifully updated, thoughtfully finished, and ready for its next chapter. Come see for yourself why this one feels like home the moment you walk through the door!
Location
State MO
County St. Louis
Area 48 - Hazelwood West
Rooms
Basement 8 ft + Pour, Concrete, Partially Finished, Sleeping Area
Main Level Bedrooms 3
Interior
Interior Features Kitchen Island, Walk-In Closet(s)
Heating Forced Air
Cooling Ceiling Fan(s), Central Air
Flooring Carpet, Luxury Vinyl
Fireplace N
Appliance Dishwasher, Disposal, Microwave, Gas Oven
Laundry In Basement
Exterior
Parking Features false
Fence Chain Link
Utilities Available Cable Available
View Y/N No
Private Pool false
Building
Lot Description Back Yard
Story 1
Sewer Public Sewer
Water Public
Level or Stories One
Structure Type Brick Veneer
Schools
Elementary Schools Russell Elem.
Middle Schools West Middle
High Schools Hazelwood West High
School District Hazelwood
Others
Acceptable Financing Cash, Conventional, FHA, VA Loan
Listing Terms Cash, Conventional, FHA, VA Loan
Special Listing Condition Standard
Nearby Locations
"My job is to find and attract mastery-based agents to the office, protect the culture, and make sure everyone is happy! "