



3 Beds
4 Baths
2,316 SqFt
3 Beds
4 Baths
2,316 SqFt
Key Details
Property Type Single Family Home
Sub Type Single Family Residence
Listing Status Active
Purchase Type For Sale
Square Footage 2,316 sqft
Price per Sqft $170
Subdivision Majestic Lakes
MLS Listing ID 26059260
Style Traditional
Bedrooms 3
Full Baths 3
Half Baths 1
HOA Fees $350/ann
Year Built 2022
Annual Tax Amount $2,574
Lot Size 10,497 Sqft
Acres 0.241
Lot Dimensions 10,498
Property Sub-Type Single Family Residence
Property Description
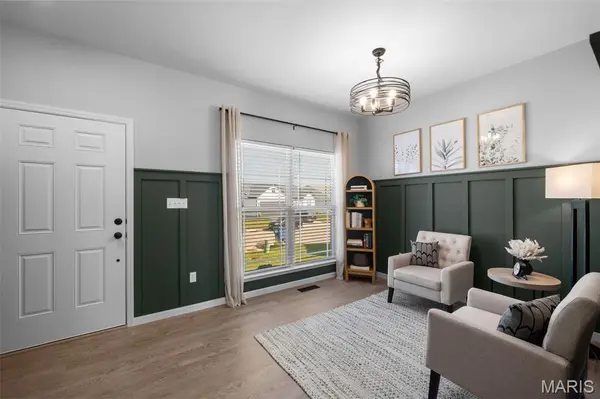
The open-concept main floor features 9' ceilings and a focal-point gas fireplace with floor-to-ceiling shiplap. In the kitchen, you'll find 42” shaker cabinets, granite countertops, upgraded stainless steel appliances including a range hood, as well as, an updated walk-in pantry offering a dedicated coffee bar. The highly functional main-level laundry room has a matching 42” shaker cabinet, wood shelving, and a vertical shiplap wall with wooden pegs that adds both charm and organization. An updated half bath adds everyday convenience.
Upstairs opens to a versatile loft and three spacious bedrooms, each uniquely equipped with its own walk-in closet. The primary suite serves as a quiet retreat with an attached en-suite bath.
The front of the home features professional landscaping and an extended-width driveway for comfortable parking. Out back, you'll find a fully fenced yard with an expansive 20'x18' patio ready for grilling. As a bonus, Majestic Lakes residents enjoy full access to the community pool, clubhouse, and lake.
Skip the post-closing projects and move right into a completed, beautifully maintained home.
Location
State MO
County Lincoln
Area 458 - Troy R-3
Rooms
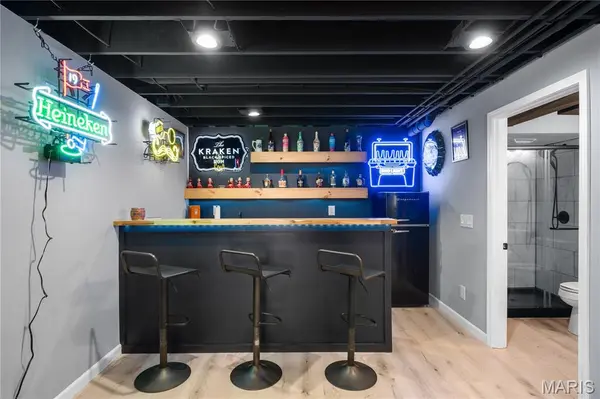
Basement Bathroom, Concrete, Partially Finished, Storage Space, Sump Pump
Interior
Interior Features Bar, Breakfast Bar, Ceiling Fan(s), Dining/Living Room Combo, Eat-in Kitchen, Granite Counters, Kitchen Island, Lever Faucets, Open Floorplan, Pantry, Recessed Lighting, Storage, Walk-In Closet(s), Walk-In Pantry, Wet Bar
Heating Forced Air
Cooling Ceiling Fan(s), Central Air
Flooring Carpet, Laminate
Fireplaces Number 1
Fireplaces Type Family Room
Fireplace Y
Appliance Stainless Steel Appliance(s), Dishwasher, Disposal, Gas Oven, Gas Range, Refrigerator, Gas Water Heater
Laundry Laundry Room, Main Level
Exterior
Parking Features true
Garage Spaces 3.0
Fence Fenced
Pool Community
Utilities Available Electricity Connected, Natural Gas Connected, Sewer Connected, Water Connected
Amenities Available Clubhouse, Common Ground, Lake, Pool
View Y/N No
Roof Type Asphalt
Private Pool false
Building
Lot Description Back Yard, Few Trees, Interior Lot, Level
Story 2
Builder Name Houston Homes, LLC
Sewer Public Sewer
Water Public
Level or Stories Two
Structure Type Vinyl Siding
Schools
Elementary Schools Wm. R. Cappel Elem.
Middle Schools Troy South Middle School
High Schools Troy Buchanan High
School District Troy R-Iii
Others
HOA Fee Include Clubhouse,Common Area Maintenance,Pool Maintenance
Ownership Private
Acceptable Financing Cash, Conventional, FHA, USDA, VA Loan
Listing Terms Cash, Conventional, FHA, USDA, VA Loan
Special Listing Condition Standard
Virtual Tour https://front-door-media.aryeo.com/sites/raojaxdw/unbranded
Nearby Locations
"My job is to find and attract mastery-based agents to the office, protect the culture, and make sure everyone is happy! "