



4 Beds
3 Baths
2,400 SqFt
4 Beds
3 Baths
2,400 SqFt
Key Details
Property Type Single Family Home
Sub Type Single Family Residence
Listing Status Active
Purchase Type For Sale
Square Footage 2,400 sqft
Price per Sqft $116
Subdivision Hideaway Valley
MLS Listing ID 26059186
Style Split Foyer
Bedrooms 4
Full Baths 3
Year Built 2012
Annual Tax Amount $1,629
Lot Size 0.450 Acres
Acres 0.45
Property Sub-Type Single Family Residence
Property Description
The primary suite is generously sized and features two closets, and a large bathroom with a double vanity, and an impressive walk-in onyx shower with two shower heads. The main floor also includes a convenient laundry room, two additional spacious bedrooms, and a full bathroom. All four bedrooms feature crown moulding and chair rail wall trim, adding an attractive touch of character and detail throughout the home.
The basement provides a versatile living space with a large family room featuring laminate wood flooring, an additional bedroom, and a full bathroom. The spacious two-car garage offers room to park two vehicles while still providing space for storage and potentially a small work area.
Outside, the privacy-fenced backyard offers a great private space for relaxing, entertaining, or enjoying the outdoors. Conveniently located within a 10–15 minute drive to the front gate of Fort Leonard Wood, this home offers both comfortable living and a convenient location. Don't miss the opportunity to make this spacious home your own!
Location
State MO
County Pulaski
Area 802 - St Robert
Rooms
Basement Bathroom, Concrete, Finished, Partial, Sleeping Area
Main Level Bedrooms 3
Interior
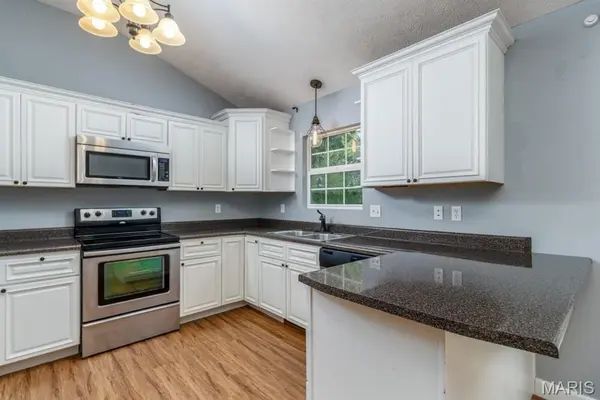
Interior Features Cathedral Ceiling(s), Ceiling Fan(s), Kitchen/Dining Room Combo, Recessed Lighting, Walk-In Closet(s)
Heating Heat Pump
Cooling Central Air
Fireplace N
Appliance Dishwasher, Disposal, Microwave, Electric Range, Refrigerator, Electric Water Heater
Laundry In Hall
Exterior
Parking Features true
Garage Spaces 2.0
Utilities Available Electricity Connected, Sewer Connected, Water Connected
View Y/N No
Roof Type Architectural Shingle
Private Pool false
Building
Lot Description Adjoins Wooded Area
Sewer Public Sewer
Water Public
Level or Stories Multi/Split
Structure Type Stone Veneer,Vinyl Siding
Schools
Elementary Schools Waynesville R-Vi
Middle Schools Waynesville Middle
High Schools Waynesville High School
School District Waynesville R-Vi
Others
Ownership Private
Acceptable Financing Cash, Conventional, FHA, USDA, VA Loan
Listing Terms Cash, Conventional, FHA, USDA, VA Loan
Special Listing Condition Listing As Is
Nearby Locations
"My job is to find and attract mastery-based agents to the office, protect the culture, and make sure everyone is happy! "