



6 Beds
3 Baths
2,814 SqFt
6 Beds
3 Baths
2,814 SqFt
Key Details
Property Type Single Family Home
Sub Type Single Family Residence
Listing Status Active
Purchase Type For Sale
Square Footage 2,814 sqft
Price per Sqft $262
Subdivision Na
MLS Listing ID 26058589
Style Ranch
Bedrooms 6
Full Baths 3
Year Built 2015
Annual Tax Amount $8,341
Lot Size 5.210 Acres
Acres 5.21
Lot Dimensions 5.21 acres
Property Sub-Type Single Family Residence
Property Description
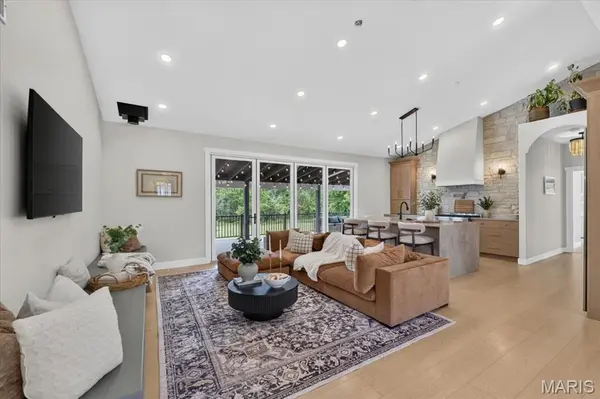
The open main level is centered on a striking kitchen with Taj Mahal quartzite countertops, an oversized island, stone backsplash, Sub-Zero refrigeration, a microwave drawer, and a double-drawer dishwasher. Three bedrooms and two full baths are located on this level, including a primary suite with outdoor access, a generous closet, and a renovated bath with a tiled double shower and double vanity.
The walkout lower level offers three additional bedrooms, a full bath, a large entertaining area, ample storage, and direct access to the grounds. Outside, the pond features a fountain, aerators, and remote-controlled lighting. A detached garage and 30 × 50 outbuilding with an oversized door provide substantial room for vehicles, equipment, and projects.
Hardie siding in board-and-batten and horizontal lap styles, along with stone and brick accents, gives the home a distinctive exterior. Additional features include Gemstone lighting, a 2025 furnace with whole-home air treatment and humidification, a tankless water heater, water softener, Alarm.com security system, an approximately five-year-old roof, city water, and a private well.
Location
State IL
County Madison
Rooms
Basement 9 ft + Pour, Bath/Stubbed, Partially Finished, Walk-Out Access
Main Level Bedrooms 3
Interior
Interior Features Ceiling Fan(s), Eat-in Kitchen, Kitchen Island, Open Floorplan, Pantry, Recessed Lighting, Smart Thermostat, Vaulted Ceiling(s), Walk-In Closet(s), Workshop/Hobby Area
Heating Forced Air
Cooling Central Air
Flooring Concrete, Luxury Vinyl
Fireplace N
Appliance Dishwasher, Dryer, Microwave, Gas Range, Refrigerator, Washer
Laundry Main Level
Exterior
Exterior Feature Awning(s)
Parking Features true
Garage Spaces 2.0
Utilities Available Electricity Connected, Natural Gas Connected, Water Connected
View Y/N Yes
View Pond
Roof Type Architectural Shingle
Private Pool false
Building
Lot Description Adjoins Wooded Area, Back Yard, Irregular Lot, Landscaped, Many Trees, Pond on Lot
Story 1
Sewer Aerobic Septic
Water Public
Level or Stories One
Structure Type Brick Veneer,Concrete,HardiPlank Type,Stone Veneer
Schools
Elementary Schools Triad Dist 2
Middle Schools Triad Dist 2
High Schools Triad
School District Triad Dist 2
Others
Acceptable Financing Cash, Conventional, FHA, USDA, VA Loan
Listing Terms Cash, Conventional, FHA, USDA, VA Loan
Special Listing Condition Standard
Nearby Locations
"My job is to find and attract mastery-based agents to the office, protect the culture, and make sure everyone is happy! "