




2 Beds
2 Baths
2,077 SqFt
2 Beds
2 Baths
2,077 SqFt
Key Details
Property Type Condo
Sub Type Condominium
Listing Status Active
Purchase Type For Sale
Square Footage 2,077 sqft
Price per Sqft $144
Subdivision Parkway Gardens Village 8 Condo
MLS Listing ID 26050533
Style Ranch
Bedrooms 2
Full Baths 2
HOA Fees $356/mo
Year Built 1975
Annual Tax Amount $2,945
Lot Size 6,926 Sqft
Acres 0.159
Property Sub-Type Condominium
Property Description
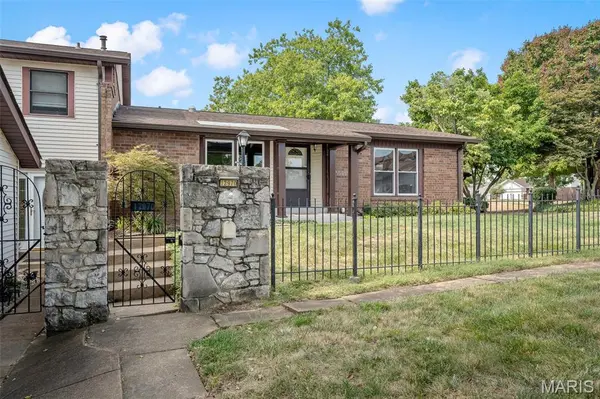
Welcome home to maintenance free villa living with this rare find in Parkway Gardens located in the Parkway School District. 12970 Burning Bush Ct is a ranch style villa with a side entry 2 car garage situated near the community pool and tennis courts with a park like setting. The welcoming covered front porch and fenced in back garden oasis are both perfect for coffee or a cocktail while relaxing or entertaining. As you step inside you are greeted with a nice sized living room/dining room combo large enough to host family holidays. The kitchen has newer stainless steel dishwasher stove/oven and microwave. The large eat in breakfast area has lots of natural light thanks to the new sliding door that looks out onto the beautiful private back garden. The primary bedroom suite offers plenty of room with a walk-in closet and bathroom for your convenience. A 2nd bedroom and fully updated bathroom with large soaking tub wrap up the main floor. The partially finished basement with gas fireplace allows for additional living space as well as a massive amount of storage. The newer A/C, roof, LVP and laundry on the main level make this home truly one you don't want to miss. Refrigerator washer and dryer to be sold with home at no monetary value.
Location
State MO
County St. Louis
Area 166 - Parkway North
Rooms
Basement 8 ft + Pour, Partially Finished, Full, Radon Mitigation, Storage Space
Main Level Bedrooms 2
Interior
Heating Forced Air
Cooling Ceiling Fan(s), Central Air
Flooring Luxury Vinyl
Fireplaces Number 1
Fireplaces Type Basement, Gas Log
Fireplace Y
Appliance Stainless Steel Appliance(s), Electric Cooktop, Dishwasher, Dryer, Microwave, Oven, Refrigerator, Washer
Laundry Main Level
Exterior
Parking Features true
Garage Spaces 2.0
Fence Back Yard
Pool In Ground, Outdoor Pool
Utilities Available Cable Available, Electricity Connected, Phone Available, Sewer Connected, Water Connected
Amenities Available Association Management, Clubhouse, Common Ground, Parking, Pool, Tennis Court(s)
View Y/N No
Roof Type Architectural Shingle
Private Pool false
Building
Lot Description Close to Clubhouse, Cul-De-Sac, Garden
Story 1
Sewer Public Sewer
Water Public
Level or Stories One
Structure Type Brick,Vinyl Siding
Schools
Elementary Schools Ross Elem.
Middle Schools Northeast Middle
High Schools Parkway North High
School District Parkway C-2
Others
HOA Fee Include Insurance,Maintenance Grounds,Pool,Roof,Sewer,Trash,Water
Ownership Private
Acceptable Financing Cash, Conventional, FHA, VA Loan
Listing Terms Cash, Conventional, FHA, VA Loan
Special Listing Condition Standard
Nearby Locations
"My job is to find and attract mastery-based agents to the office, protect the culture, and make sure everyone is happy! "