
Luxury Renevated Home with Golf Course Views
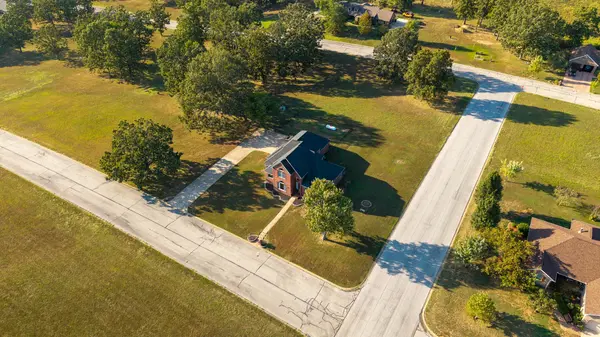
Overlooking the West Plains Municipal Golf Course in the desirable North Terra Subdivision, this renovated brick home combines an established hilltop setting with elevated modern design.
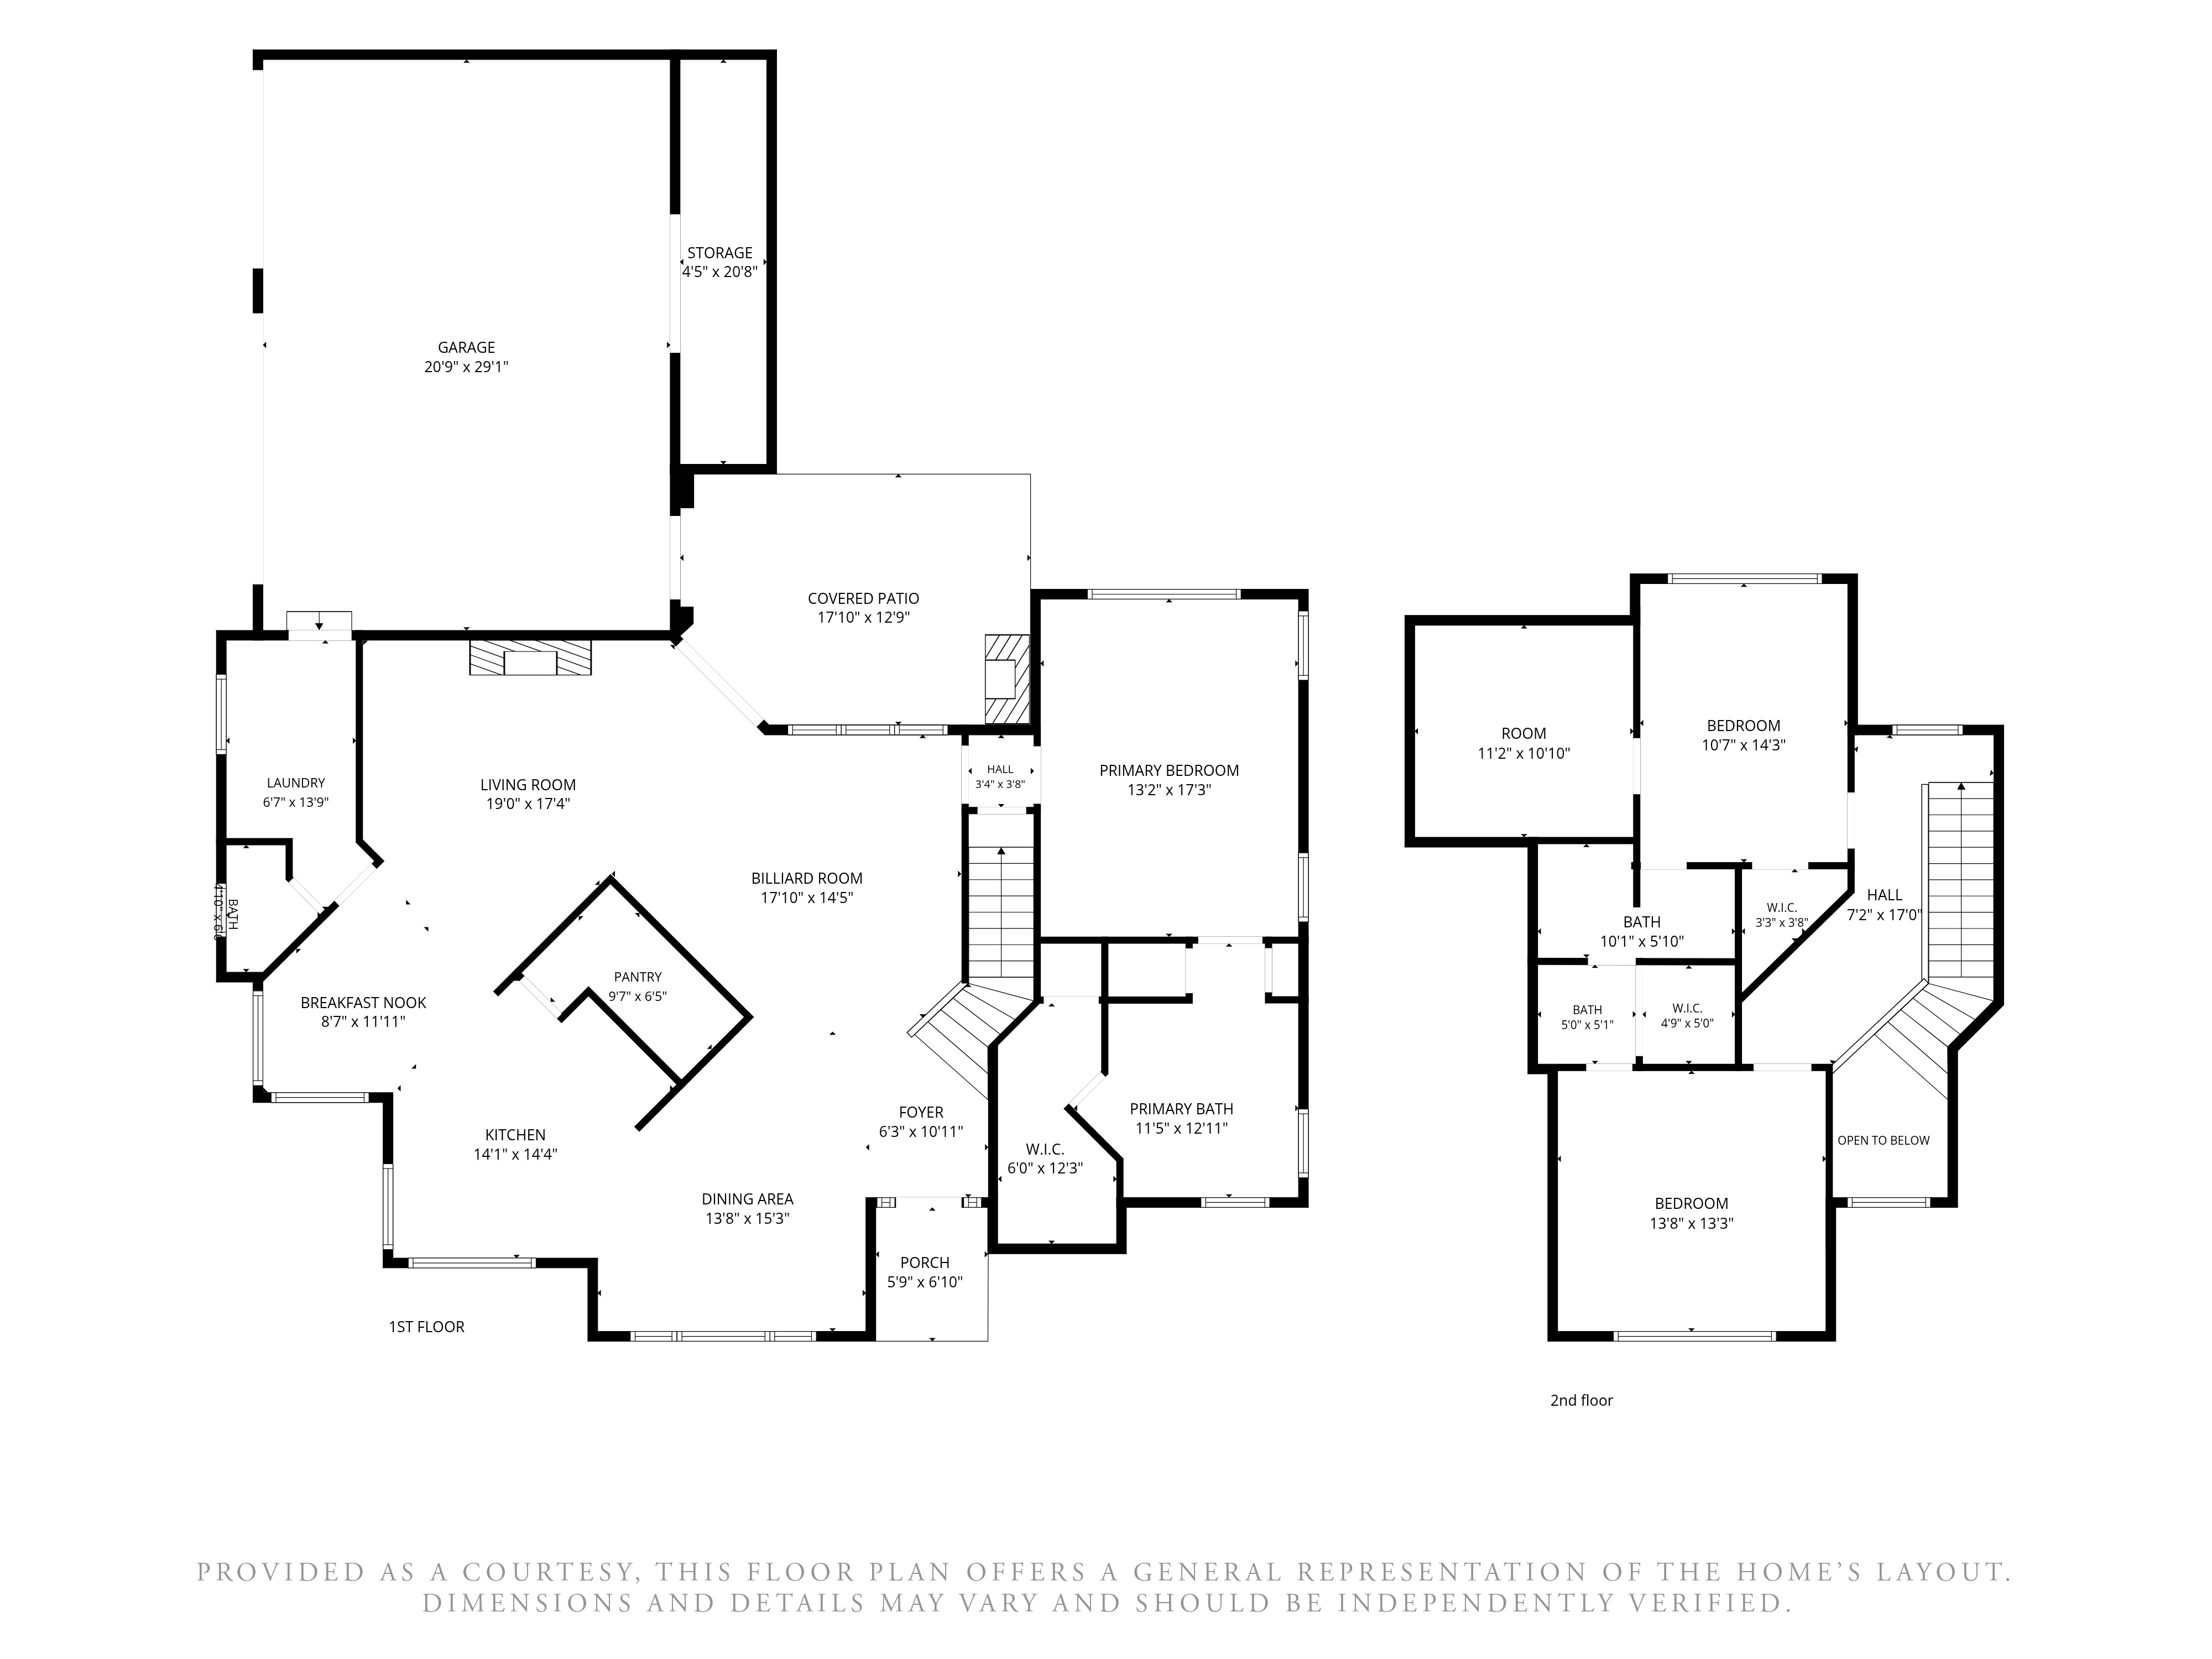
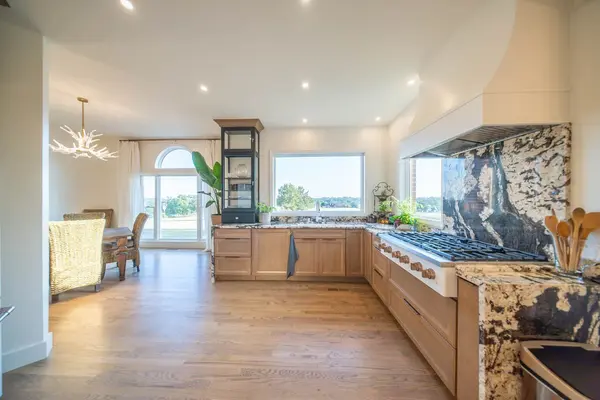
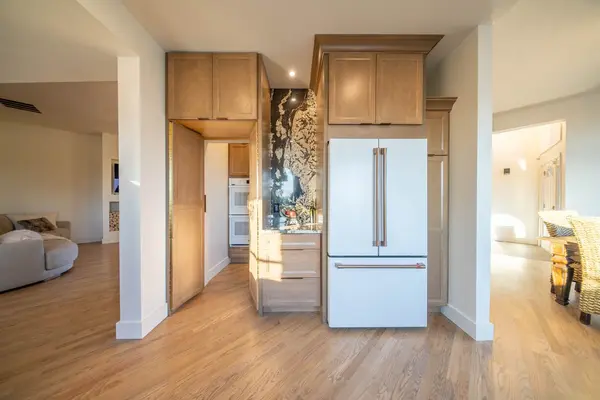
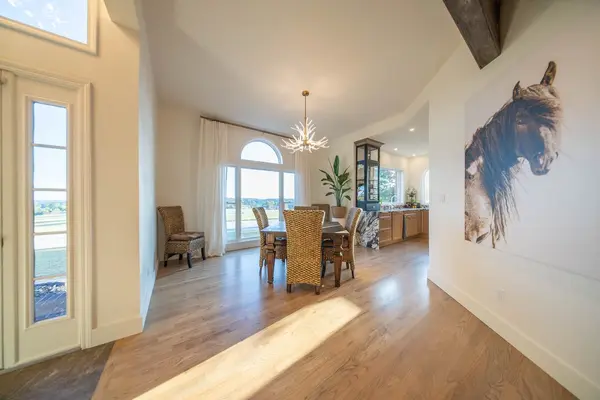
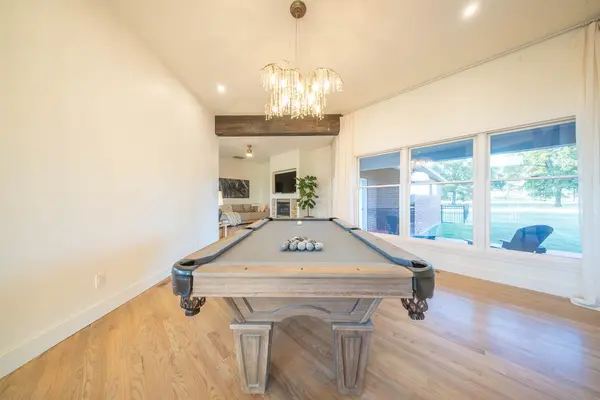
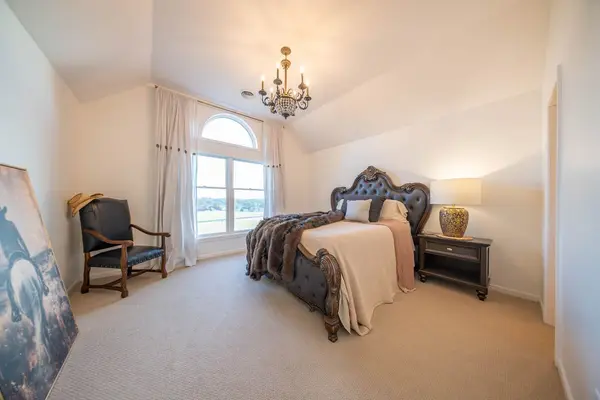
Offering 2,690 sq ft, 3 bedrooms, 2.5 baths, and a bonus room, the home features an open, light-filled layout with tall ceilings, oversized windows, arched glass, and architectural wood beams. The showpiece kitchen offers Brazilian granite, maple cabinetry, brushed bronze hardware, white Café appliances, a six-burner gas cooktop, and workstation sink. A concealed walk-in butler’s pantry adds double ovens, an appliance tower, and abundant storage.
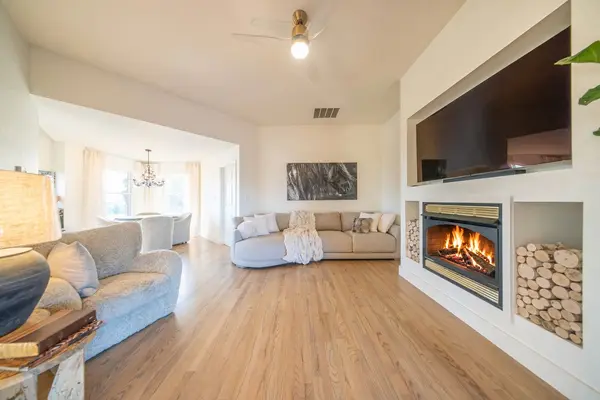
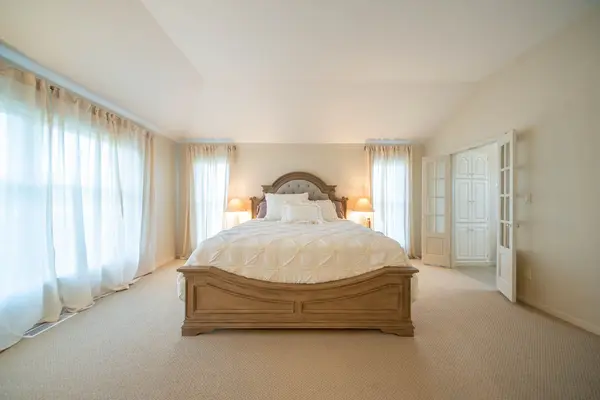
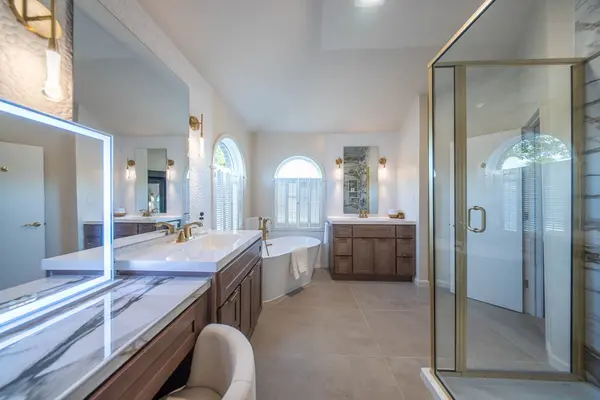
The living area features a custom built-in and gas fireplace, with formal dining and breakfast areas nearby. The main-level primary suite includes dual vanities, a makeup area, soaking tub, floor-to-ceiling porcelain shower, private water closet, built-in storage, and walk-in closet.
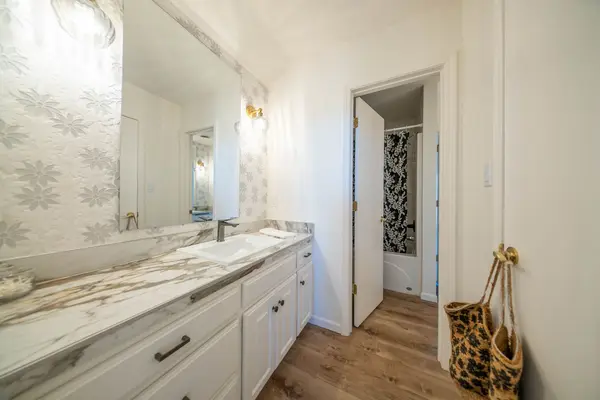
Upstairs are two bedrooms, a Jack-and-Jill bath, and a separate bonus room ideal for an office, media room, or guest space. Unfinished space above the three-car garage offers expansion potential. Outside, enjoy a partially covered patio, fenced area, golf course and spring-fed lake views, and a brand-new roof. Designer finishes and tasteful furnishings are included, creating a turnkey home minutes from Ozarks Healthcare, MSU-West Plains, shopping, and dining.
VIDEO
LIFESTYLE REAL ESTATE FOR SALE
Representing a Collection of Lifestyle Real Estate

$239,900
3 Beds2 Baths1,606 SqFt
1607 South State Route 17, Mountain View, MO 65548
Listed by Audrey E Boyle of Keller Williams Local

$219,900
3 Beds2 Baths1,279 SqFt
1052 W 6th ST, West Plains, MO 65775
Listed by Laurie Nissen of Ozark Kountry Realty, Real Estate & Auctioneering

$499,900
4 Beds3 Baths1,776 SqFt
9720 County Road 8730, West Plains, MO 65775
Listed by Melinda Swope of Iron Brand Realty LLC
RECENTLY SOLD PROPERTIES
Representing a Collection of Lifestyle Real Estate


